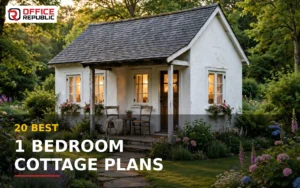


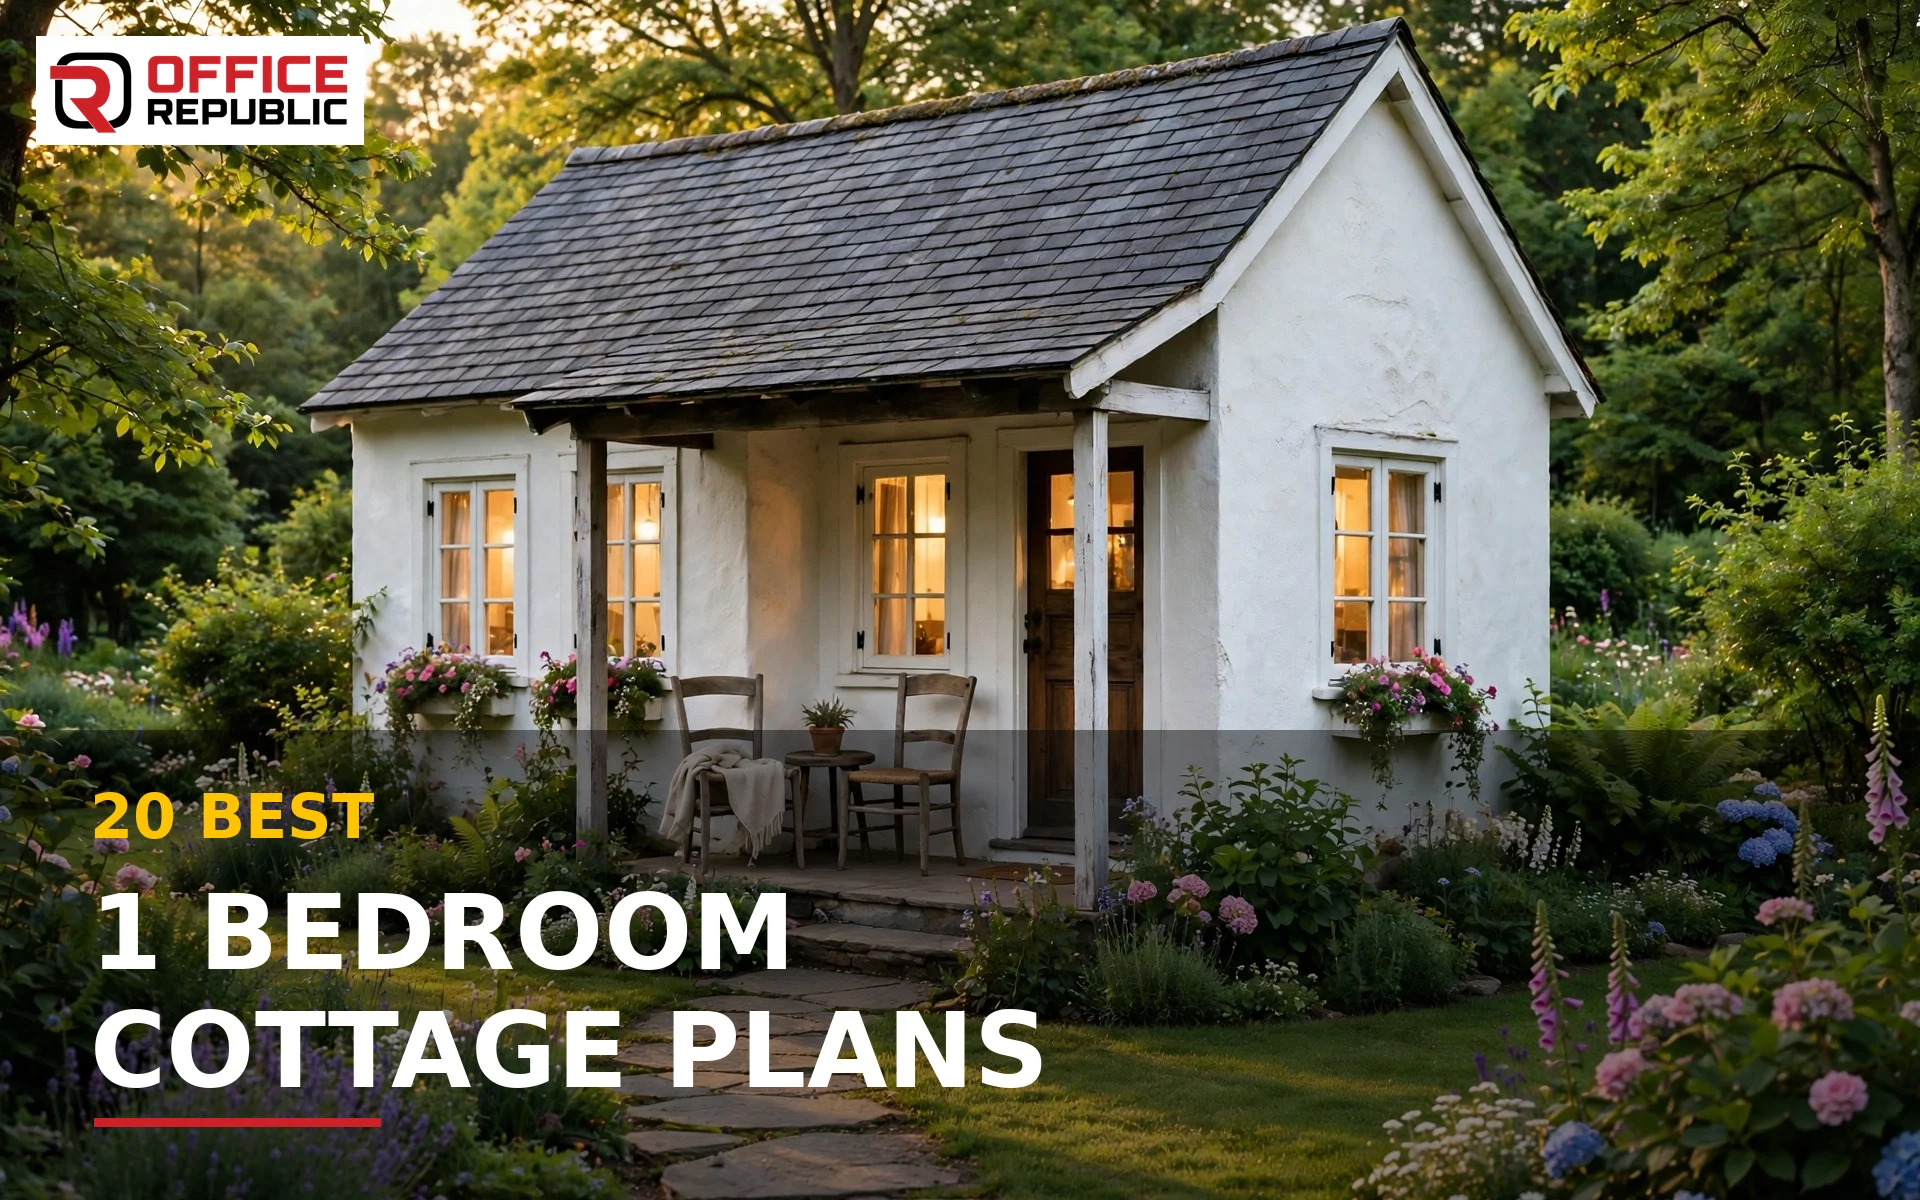
Good 1 bedroom cottage plans put one proper bedroom, a bath, a kitchen and a real living space inside 330 to 900 sq ft, with no corridor wasting the floor.
In Pakistan, a finished one bedroom cottage costs roughly PKR 16 to 56 lakh to build, depending on covered area and finish level.
Why One Bedroom Cottages Work So Well
A one bedroom cottage is the smallest house that still lives like a house. You get a door that locks, a kitchen of your own and a bedroom separate from the living space.
That separation is the whole point. A studio forces one room to do everything, while these plans keep sleep, cooking and sitting apart, even at 400 sq ft.
Every plan here sits in our interior designing library of small-home layouts, drawn so each room earns its size before a single brick is laid.
As 3D render designers, we test each layout the way you will live in it: the walk from bed to bath at night, and the sofa-to-kitchen steps you repeat daily.
1 Bedroom Cottage Plan Finder: Start From Your Situation
Tap the option closest to your life. The finder points you to the plans on this list our designers would open first.
Just me, lowest cost — Start with Plan 2 (The 5 by 6 Metre Micro Cottage), Plan 8 (The Studio-Style Single Room Cottage) and Plan 19 (The Extendable Cottage).
20 Best 1 Bedroom Cottage Plans
The 20 plans run from the smallest single-room cottages to wide-living layouts near 900 sq ft. Read in order, or jump to the size and budget that matches your plot.
Each plan lists its footprint, covered area and an honest build-cost band for Pakistan, so you can shortlist before speaking to any contractor.
1. The Covered Entry Porch Cottage
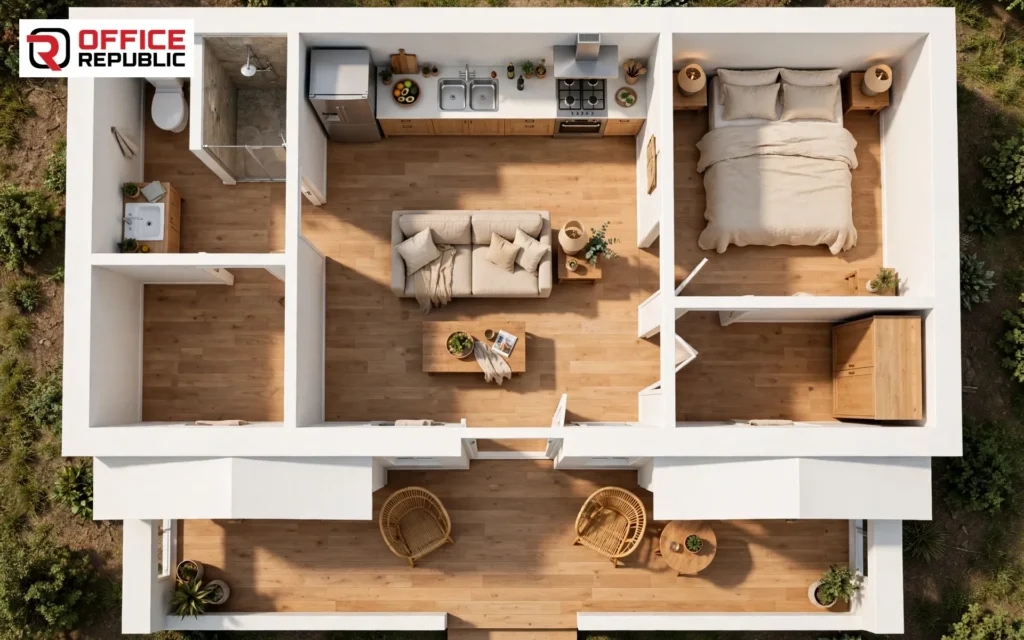
A covered porch runs across the front and opens into the living room. The kitchen sits open at the back of the living space, and the bedroom closes the rear corner beside the bath.
Footprint: 20 × 30 ft
Covered Area: 600 sq ft
Layout: 1 bed, 1 bath
Estimated Build Cost: PKR 28–39 lakh
2. The 5 by 6 Metre Micro Cottage
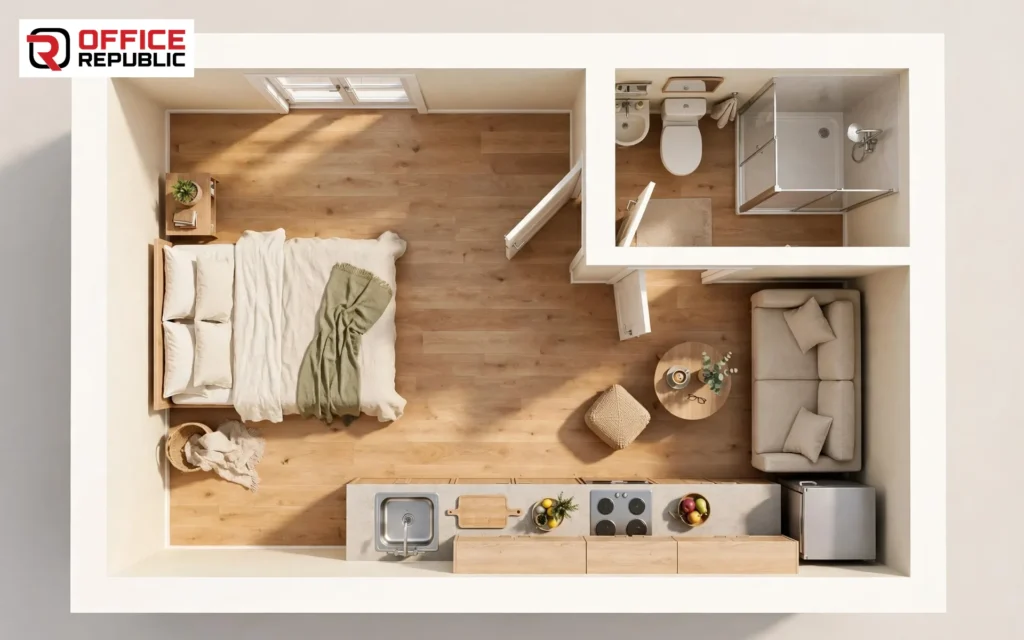
The smallest plan on this list works as a single room cottage design: one open living and sleeping space, a kitchenette along one wall, and a separate compact bath with a shower.
Footprint: 16.5 × 20 ft
Covered Area: 330 sq ft
Layout: 1 bed, 1 bath
Estimated Build Cost: PKR 16–22 lakh
3. The Open-Plan Living Cottage
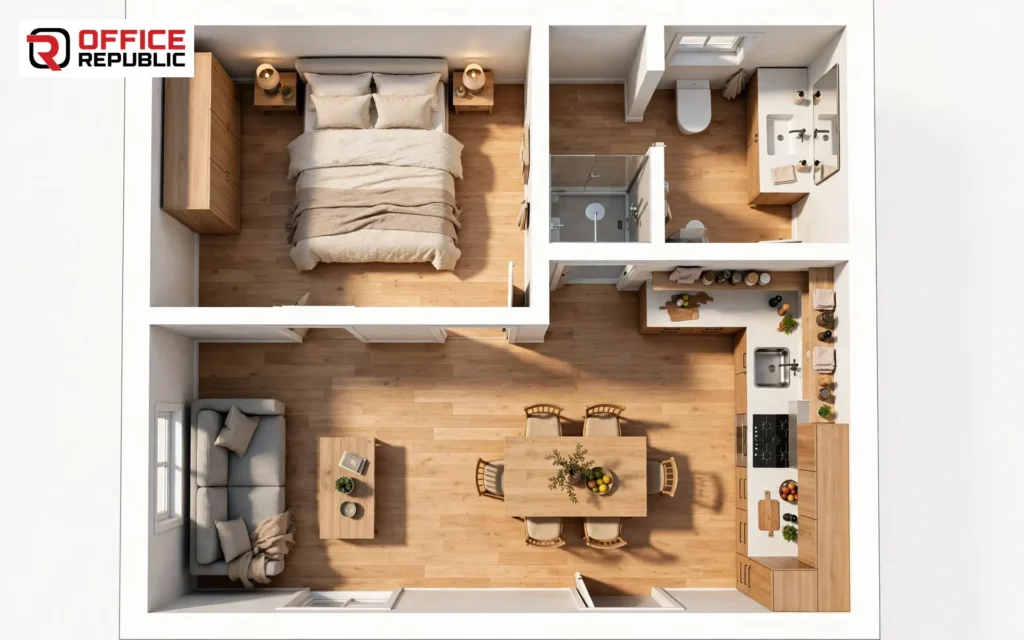
The door opens straight into one wide living and kitchen space with no corridor at all. The bedroom and bath form a quiet block at the back, away from the living noise.
Footprint: 22 × 32 ft
Covered Area: 704 sq ft
Layout: 1 bed, 1 bath
Estimated Build Cost: PKR 33–45 lakh
4. The Compact 676 Cottage
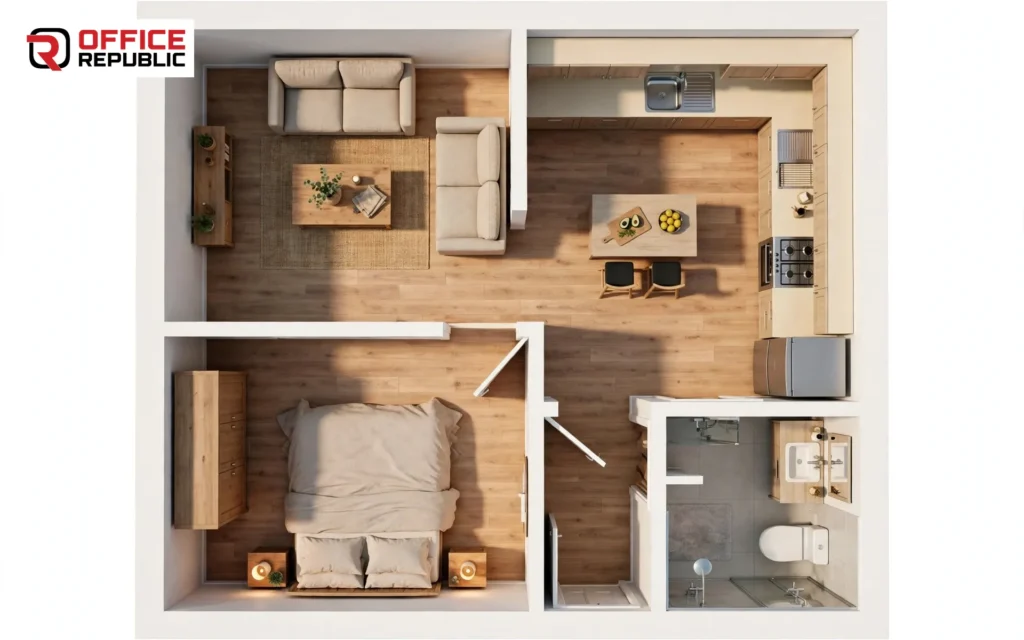
A near-square footprint keeps every wall short and the roof simple. The kitchen takes one corner of the living room, the bedroom takes the opposite corner, and the bath sits between them.
Footprint: 26 × 26 ft
Covered Area: 676 sq ft
Layout: 1 bed, 1 bath
Estimated Build Cost: PKR 31–43 lakh
5. The Guest House Cottage
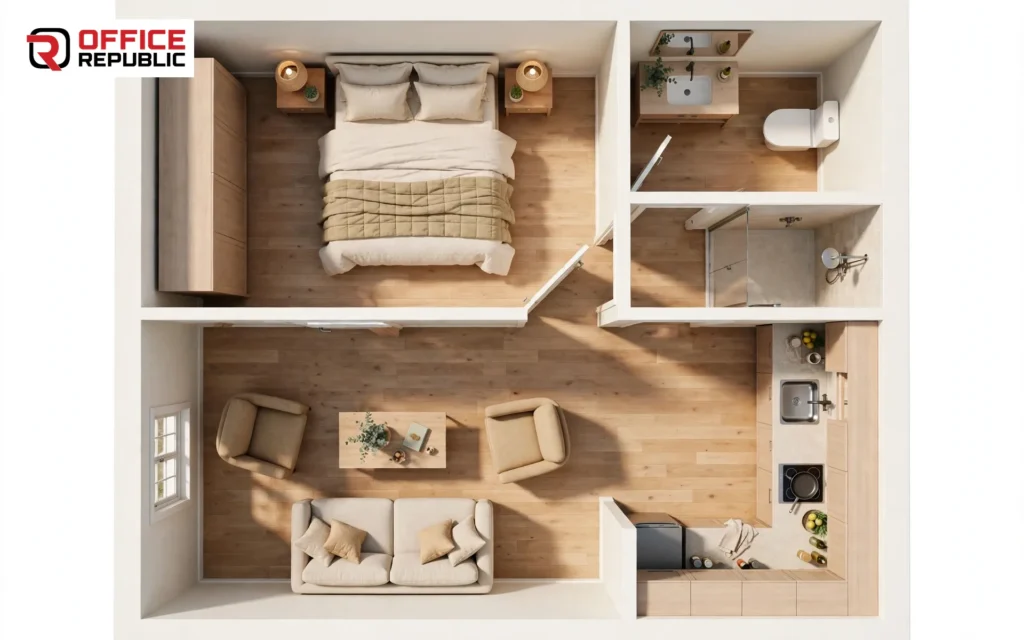
Built to stand behind or beside a main house as a guest house plan. Guests get a sitting room, a kitchenette and an ensuite bedroom, so visits stay comfortable and private for both homes.
Footprint: 18 × 28 ft
Covered Area: 504 sq ft
Layout: 1 bed, 1 bath
Estimated Build Cost: PKR 24–33 lakh
6. The L-Shaped Corner Cottage
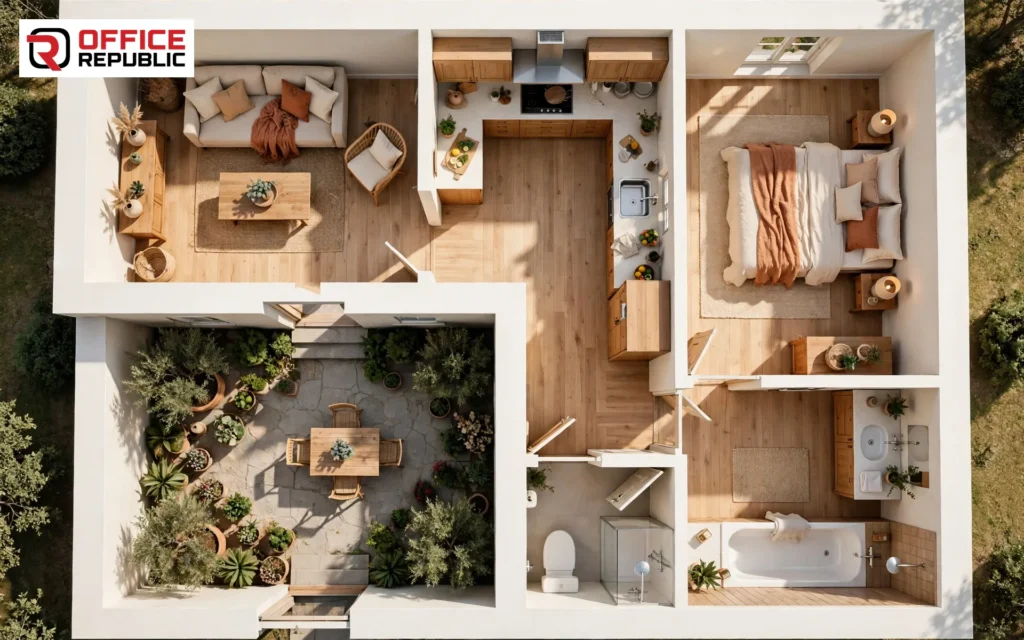
The L shape wraps a small private court that both the living room and bedroom face. The kitchen bridges the two wings, and the bath sits at the inner corner where plumbing stays short.
Footprint: 28 × 30 ft
Covered Area: 720 sq ft
Layout: 1 bed, 1 bath
Estimated Build Cost: PKR 34–46 lakh
7. The Rear-Bedroom Quiet Cottage
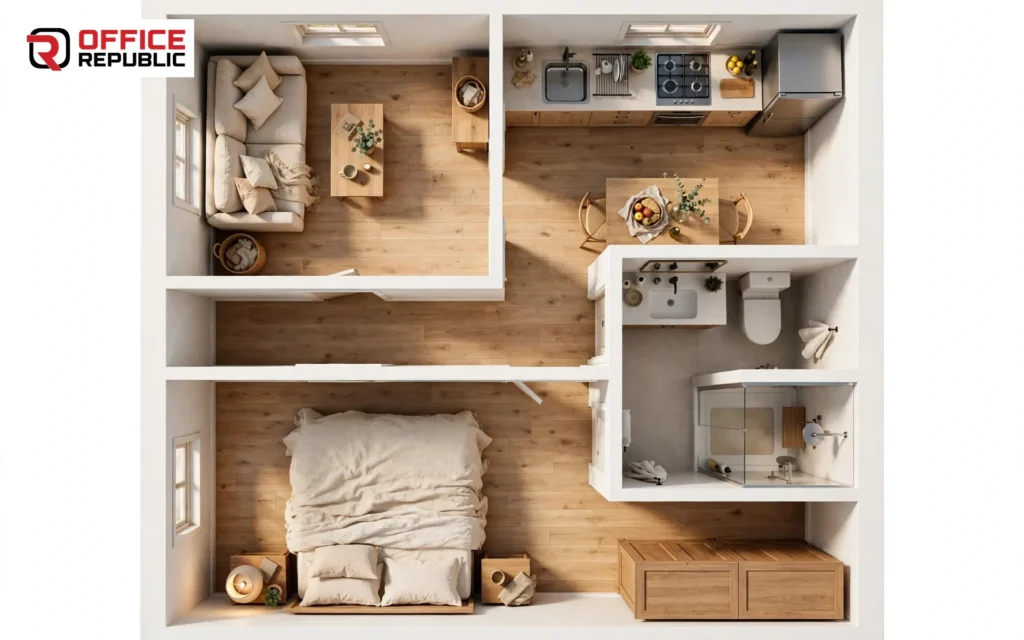
Living and kitchen take the street side, while the bedroom sits at the very back of the plot. A short passage with the bath on one side separates sleep from every front-door sound.
Footprint: 20 × 34 ft
Covered Area: 680 sq ft
Layout: 1 bed, 1 bath
Estimated Build Cost: PKR 32–44 lakh
8. The Studio-Style Single Room Cottage
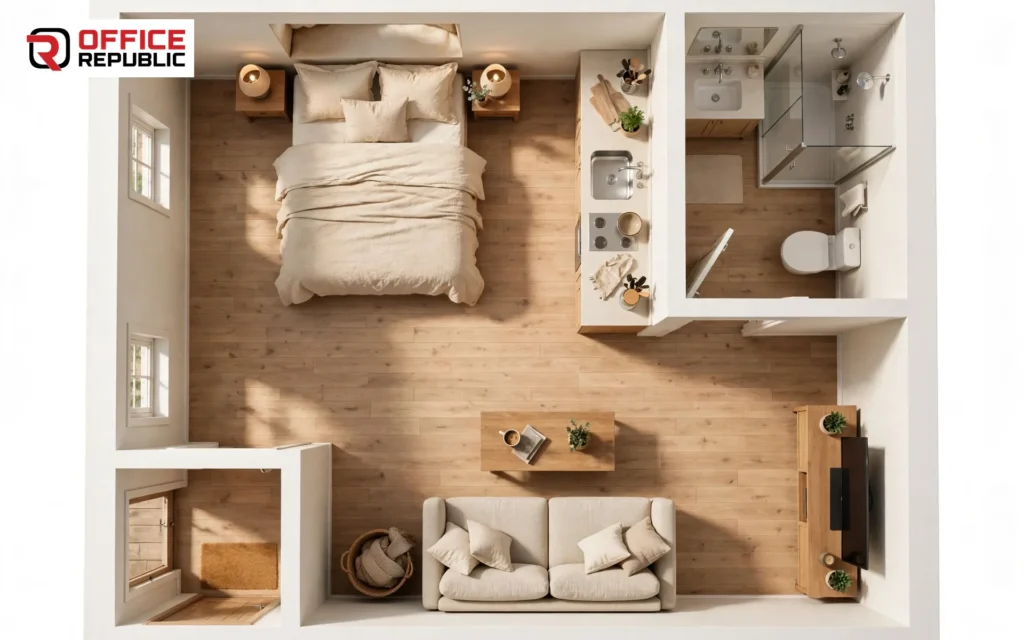
One open room zones itself with furniture: bed alcove at the back, sofa space at the front, kitchenette between them. Only the bath is a separate room, which keeps the build genuinely cheap.
Footprint: 16 × 24 ft
Covered Area: 384 sq ft
Layout: 1 bed area, 1 bath
Estimated Build Cost: PKR 18–25 lakh
9. The Wide-Living Cottage
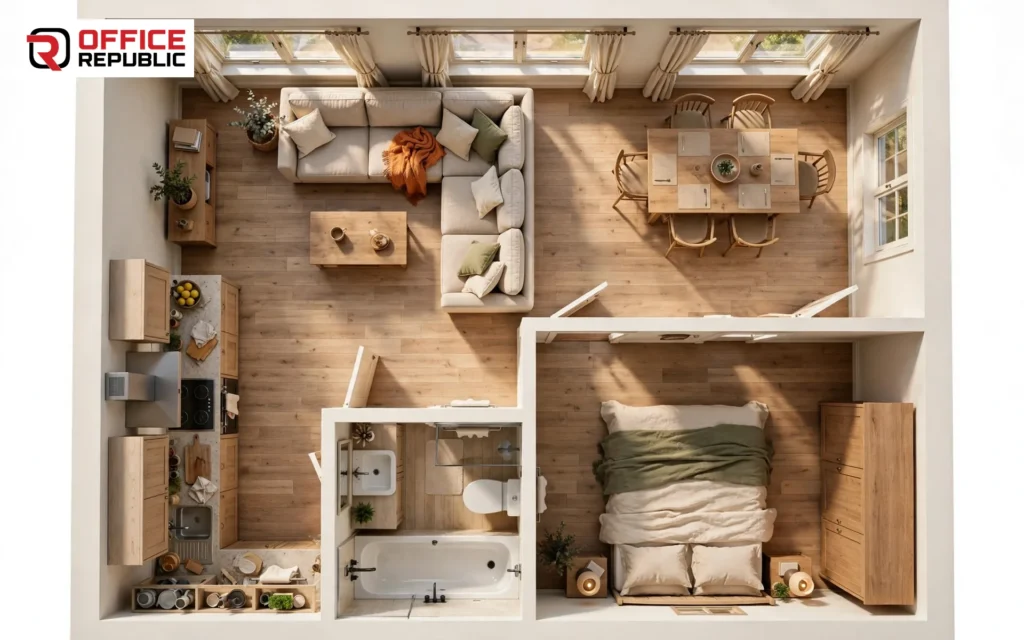
This plan spends its extra area on one spacious living room with a dining bay by the window. The bedroom stays modest at the back, because the living space is where the day happens.
Footprint: 24 × 36 ft
Covered Area: 864 sq ft
Layout: 1 bed, 1 bath
Estimated Build Cost: PKR 40–55 lakh
10. The Loft-Top Cottage
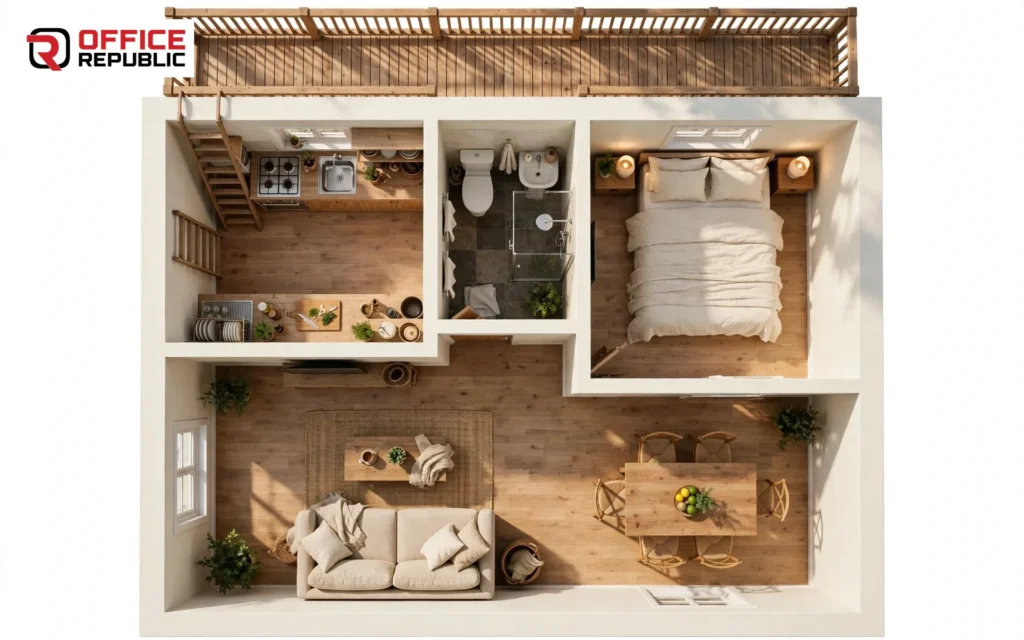
A sleeping and storage loft rides above the kitchen and bath, where the ceiling is already lowered. Downstairs stays fully open: living space in front, the bedroom beside the bath at the back.
Footprint: 20 × 28 ft
Covered Area: 560 sq ft + loft
Layout: 1 bed, 1 bath
Estimated Build Cost: PKR 27–37 lakh
11. The Courtyard-Side Cottage
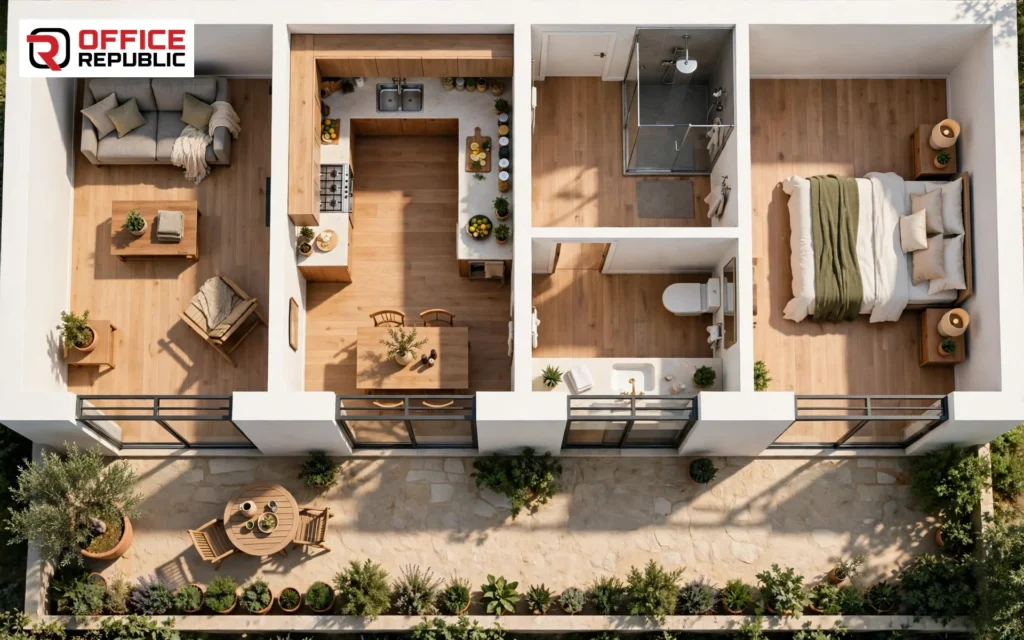
Rooms line one side of a narrow open court, so every room gets a window without facing the street. The living room opens to the court through wide doors, and the bedroom closes the far end.
Footprint: 26 × 34 ft
Covered Area: 884 sq ft
Layout: 1 bed, 1 bath
Estimated Build Cost: PKR 41–56 lakh
12. The Narrow-Plot Cottage
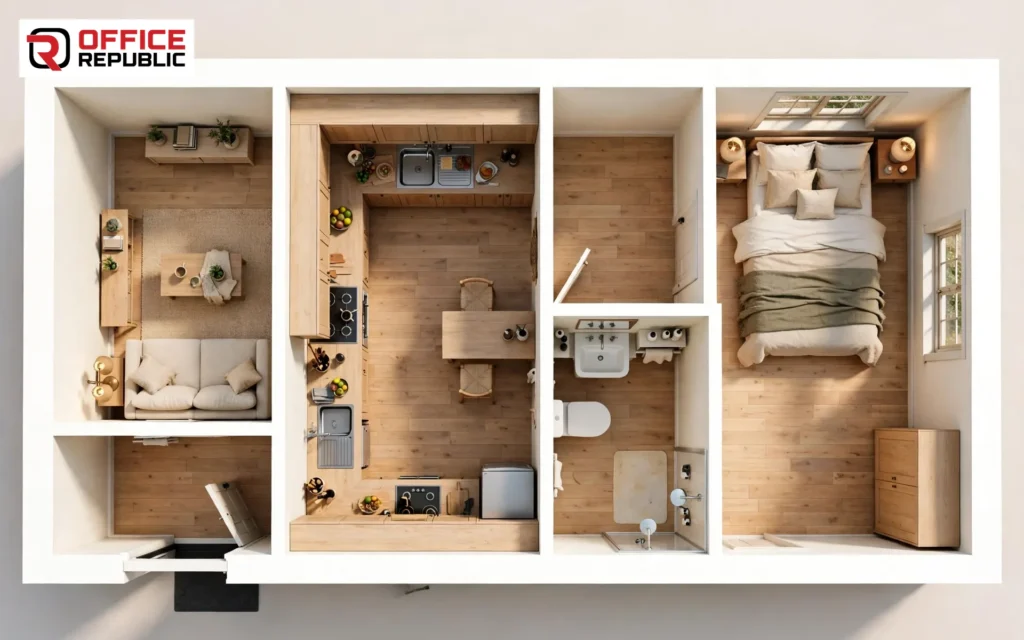
A 15 ft frontage is enough when the rooms line up in a row: living at the front, kitchen and bath in the middle, bedroom at the back with its own rear window for air.
Footprint: 15 × 40 ft
Covered Area: 600 sq ft
Layout: 1 bed, 1 bath
Estimated Build Cost: PKR 28–39 lakh
13. The 3-Marla Plot Cottage
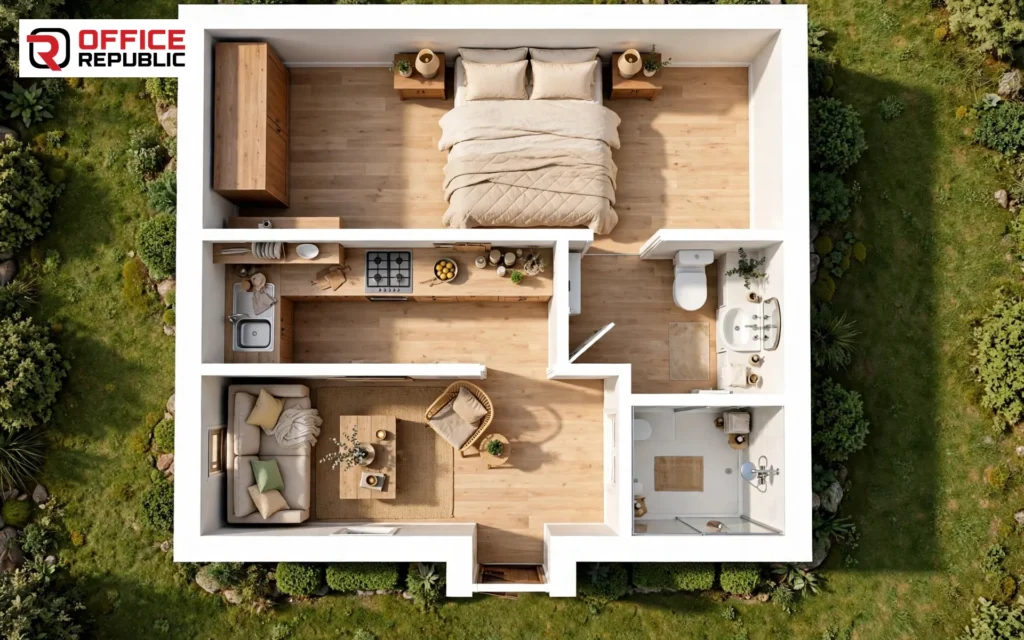
Drawn for the standard 3 marla plot in Pakistani housing schemes. A small front lawn strip, then living, kitchen and bath in the middle band, and the bedroom at the back under the stair-free roof.
Footprint: 20 × 30 ft
Covered Area: 600 sq ft
Layout: 1 bed, 1 bath
Estimated Build Cost: PKR 28–39 lakh
14. The Kitchen-Garden Cottage
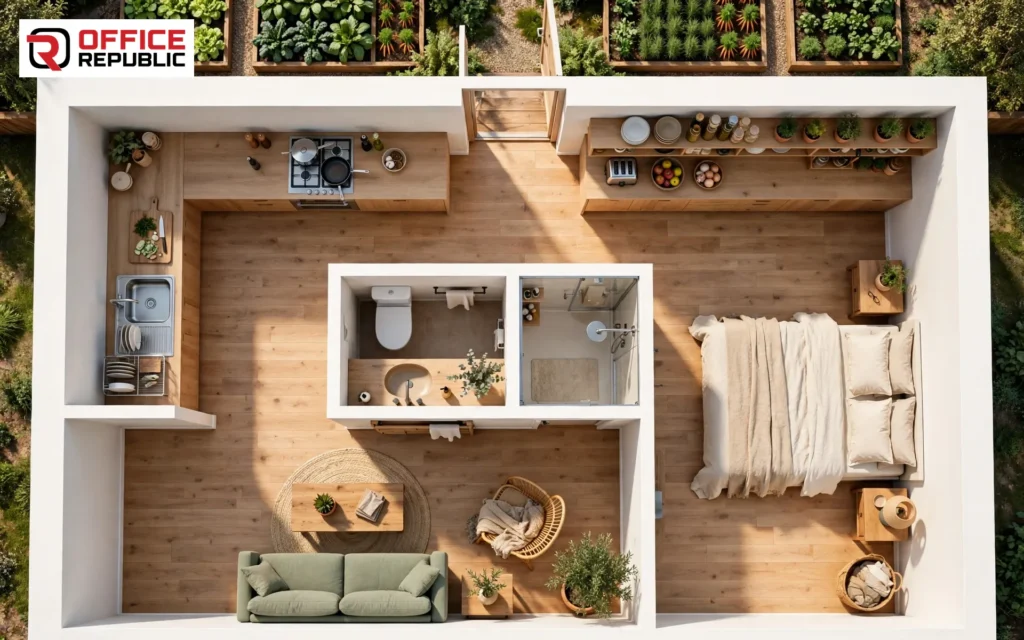
The kitchen takes the back wall with a door straight into a small kitchen garden. The living room faces the front, the bedroom sits on the quiet side, and the bath shares the kitchen plumbing wall.
Footprint: 22 × 30 ft
Covered Area: 660 sq ft
Layout: 1 bed, 1 bath
Estimated Build Cost: PKR 31–42 lakh
15. The Twin-Porch Cottage
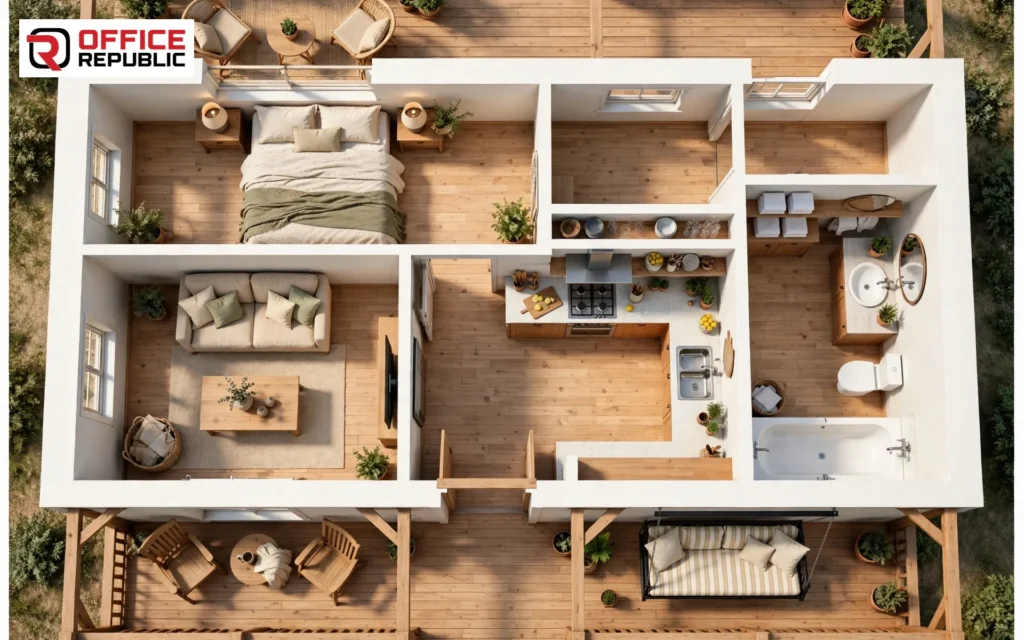
Porches at both ends give this cottage its outdoor rooms: a sitting porch at the front and a shaded back porch off the bedroom. A porch this useful earns a jhula at one end.
Footprint: 22 × 34 ft
Covered Area: 748 sq ft
Layout: 1 bed, 1 bath
Estimated Build Cost: PKR 35–48 lakh
16. The Modern Flat-Roof Cottage
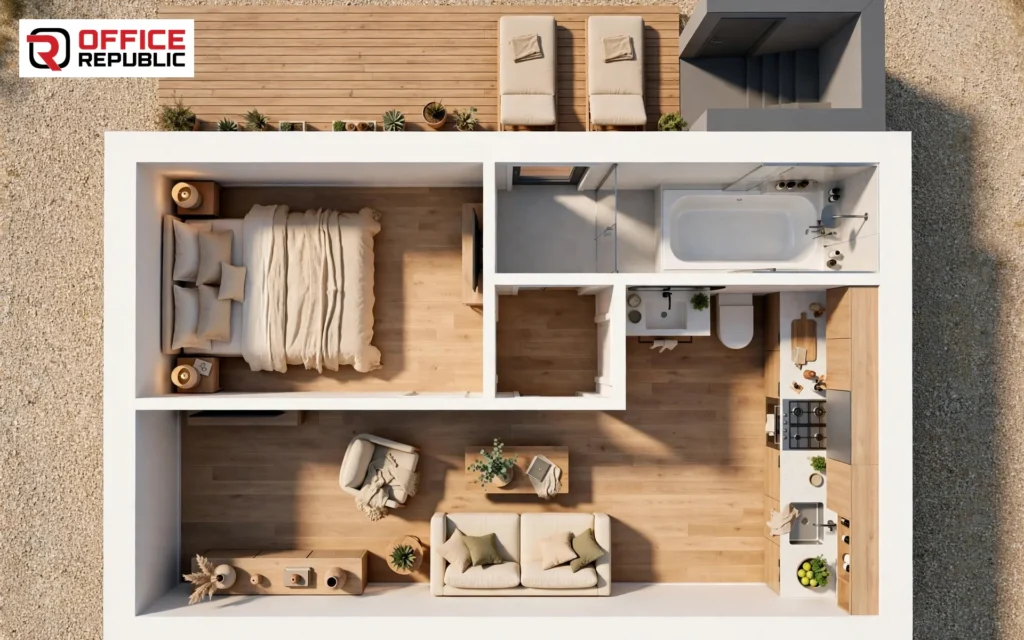
Clean lines, a flat roof and a stair to a usable roof terrace. The living space runs full width at the front, and the bedroom and bath take the back half in a simple straight split.
Footprint: 24 × 30 ft
Covered Area: 720 sq ft
Layout: 1 bed, 1 bath
Estimated Build Cost: PKR 35–48 lakh
17. The Step-Free Cottage
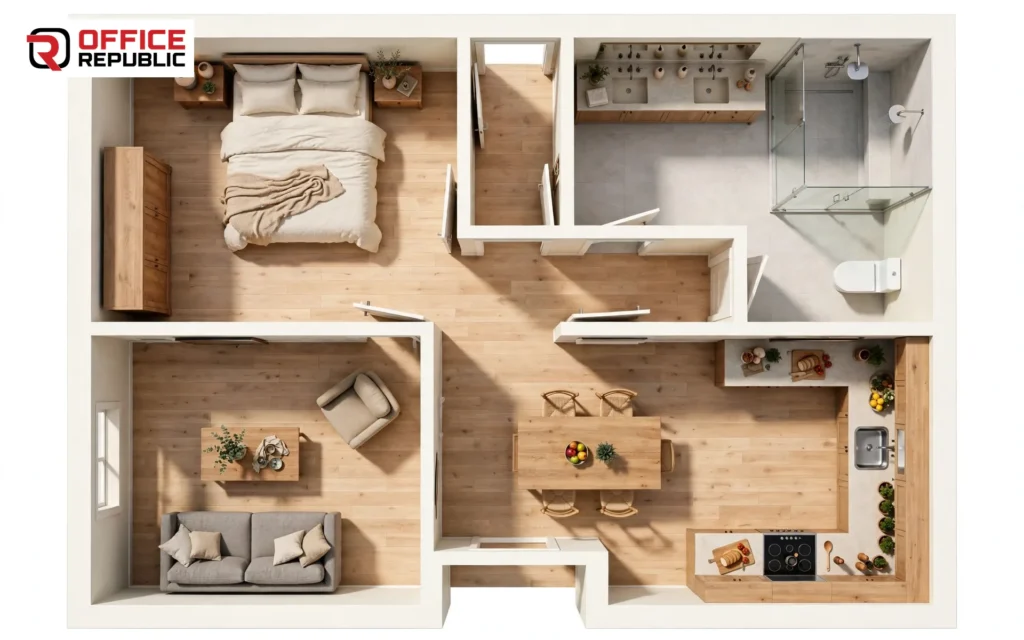
No step anywhere: level entry, wide doors and a walk-in shower with room to turn. It suits elders and anyone planning to age in a small home without rebuilding it later.
Footprint: 22 × 32 ft
Covered Area: 704 sq ft
Layout: 1 bed, 1 bath
Estimated Build Cost: PKR 33–45 lakh
18. The Work-From-Home Cottage
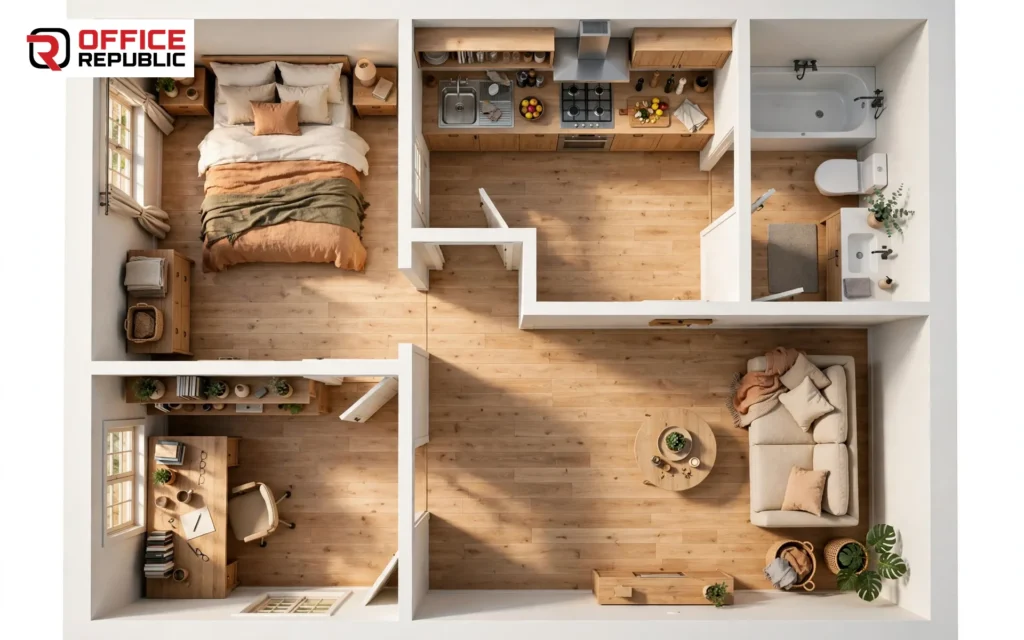
A study alcove with a window sits off the living room, sized for a desk, a chair and shelves. The bedroom stays a pure bedroom, and the bath and kitchen share the back wall.
Footprint: 24 × 32 ft
Covered Area: 768 sq ft
Layout: 1 bed, 1 bath
Estimated Build Cost: PKR 36–49 lakh
19. The Extendable Cottage
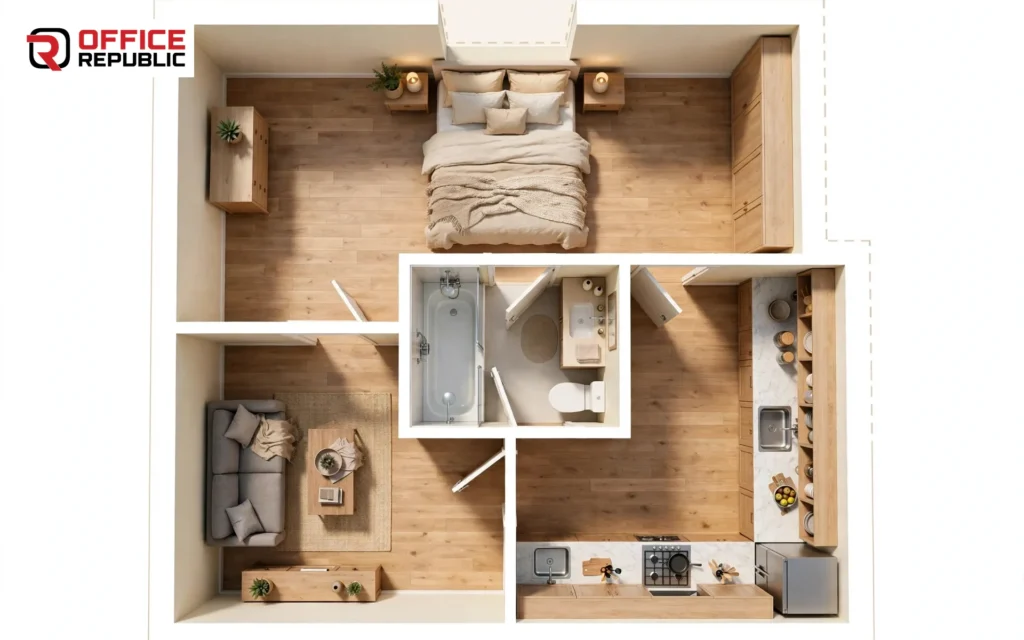
The back wall is drawn as a future opening, and the foundation already carries a second bedroom later. You start with living, kitchen, bath and one bedroom, and grow without touching the roof line.
Footprint: 18 × 30 ft
Covered Area: 540 sq ft
Layout: 1 bed, 1 bath
Estimated Build Cost: PKR 25–35 lakh
20. The Garden-View Cottage
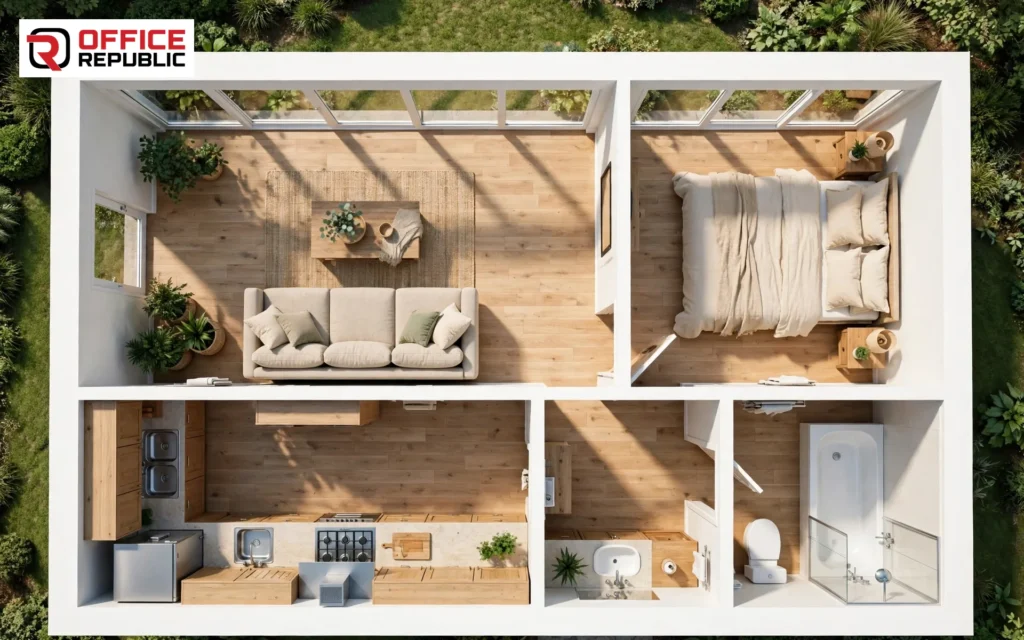
The whole back wall of the living room is glass facing the garden, with the bedroom sharing the same view on one side. The kitchen and bath take the front half, where small windows are enough.
Footprint: 26 × 32 ft
Covered Area: 832 sq ft
Layout: 1 bed, 1 bath
Estimated Build Cost: PKR 39–53 lakh
Reading a 1 Bedroom Plan: Rooms, Sizes and Cost
A cottage drawing hides its shortcuts in room sizes. Our architectural designing team checks four things on every plan before it reaches a client, and you can check the same four.
Anatomy of a 1 Bedroom Cottage Plan
Four spaces, zero corridor. This is the arrangement behind most plans on this list.
Living · Kitchen · Bedroom · Bath — sharing walls keeps plumbing short and costs down
Room sizes decide whether the cottage lives well. A bedroom under 10 by 11 ft cannot take a double bed and a wardrobe, whatever the drawing suggests.
Bedroom Minimum
10 × 11 ft takes a double bed, two side tables and a slim wardrobe. 11 × 12 ft is the comfortable size most plans here use.
Living Room Minimum
11 × 14 ft seats four and keeps a TV wall. Open-plan layouts borrow kitchen space and feel larger than the number.
Kitchen Minimum
6 × 8 ft runs one counter wall and a window over the sink. Open kitchens in these plans run 7 × 9 ft or more.
Bath Minimum
4 × 7 ft fits a shower, WC and basin in a line. Step-free plans widen this to 5 × 8 ft for turning room.
1 Bedroom Cottage Build Cost Estimator
Pick a covered area and a finish level. Rates are per sq ft for a finished cottage in Pakistan; plot price and boundary wall are not included.
Your estimate will appear here. A 600 sq ft cottage at good finish lands near PKR 33 lakh before any discount.
Finish is where cottage budgets quietly double. A sheesham wood door set, stone counters and branded fittings can add a third to the standard rate.
The Complete Plan Set: What to Ask For
A single floor plan is not a buildable set. These five sheets are what a contractor actually prices and builds from, and what a printable plan PDF should contain.
1
Floor Plan
Every wall, door and window dimensioned
2
3D Views
The cottage rendered from the street and inside
3
Sections and Elevations
Heights, roof build-up and porch detail
4
Door and Window Schedule
Sizes and materials for every opening
5
Material and Finish List
Tiles, stone, paint and fittings named
Quick Selection Checklist
Run this list against any 1 bedroom cottage plan before you pay for drawings or break ground. It catches the shortcuts that only appear after the walls are up.
- Bedroom fits a double bed and wardrobe on the drawing, not just in the description
- Bath shares a wall with the kitchen, so plumbing runs stay short and cheap
- Every room has a window; no room borrows light through another room
- Kitchen worktop runs at least 8 ft in one line, with a window over the sink
- Front door does not open straight into the bedroom or bath door line
- Roof type matches the budget: sheet and gable cost less than a flat terrace slab
- Covered area is stated in sq ft, and the build rate names what it includes
- One wall or foundation line allows a future second bedroom, if you may grow
Comparing the Plans Side by Side
| Plan | Footprint | Covered Area | Baths | Best For | Estimated Build Cost |
|---|---|---|---|---|---|
| The Micro Cottage (Plan 2) | 16.5 × 20 ft | 330 sq ft | 1 | Single living, lowest cost | PKR 16–22 lakh |
| The Guest House (Plan 5) | 18 × 28 ft | 504 sq ft | 1 ensuite | Guest annexe | PKR 24–33 lakh |
| The Compact 676 (Plan 4) | 26 × 26 ft | 676 sq ft | 1 | Couples, square plots | PKR 31–43 lakh |
| The Open-Plan (Plan 3) | 22 × 32 ft | 704 sq ft | 1 | Open living lovers | PKR 33–45 lakh |
| The Wide-Living (Plan 9) | 24 × 36 ft | 864 sq ft | 1 | Entertaining at home | PKR 40–55 lakh |
| The Garden-View (Plan 20) | 26 × 32 ft | 832 sq ft | 1 | Garden plots | PKR 39–53 lakh |
Advantages and Disadvantages
Advantages
- Lowest build cost of any plan type that still lives like a full house
- Cheap to run: one bedroom and one bath to heat, cool and clean
- Fits small plots, back gardens and annexe corners other houses cannot use
- Fast to build, because the structure and roof stay simple
- Works as a starter home, guest house, rental unit or elder home
- Extendable layouts grow into two bedrooms when life changes
Disadvantages
- Guests sleep in the living room; there is no spare bed space
- Storage is tight unless the plan reserves a store or loft
- A growing family outgrows it faster than a two bedroom plan
- Resale buyers are a smaller pool than for two bedroom homes
How to Choose Your 1 Bedroom Cottage Plan in 7 Steps
1
Measure your plot, not your wish list
Note the plot width, depth and the covered area your scheme allows. A plan is bought by the sq ft it covers, so this measurement is the budget.
2
Fix the covered area range first
Under 450 sq ft means micro or studio layouts. Between 500 and 750 sq ft covers most plans here. Above 800, spend the area on living space, not corridors.
3
Decide who the cottage serves
A solo dweller, a couple, guests, elders or a tenant each need a different layout. The finder above sorts the 20 by exactly this question.
4
Check the bedroom and bath on paper
Measure the bedroom against a real double bed and wardrobe. Then confirm the bath sits on the kitchen plumbing wall before anything else is final.
5
See the cottage in 3D before building
A render shows the porch, roof and room light together. Moving a wall on screen costs nothing; moving it after the lintel is cast costs the wall.
6
Match the roof to the budget
Sheet and gable roofs keep micro cottages cheap. A flat roof with a terrace costs more per sq ft, so choose it for the terrace, not by default.
7
Lock a per-sq-ft written quote
Insist the quote names the covered area, material brands, door and fitting quality, and what the rate excludes. Compare two builders on the same plan set.
If you would rather hand the measuring, drawing and building to one team, an experienced interior designer in Lahore can carry the cottage from first sketch to final fitting.
Build quality decides whether a good plan stays good. Our construction and fit-out team builds to the drawing, so the room sizes you approved are the sizes you get.
3D Render Designer's Tip
Always judge a 1 bedroom cottage plan from the front door, in the render, at standing eye level. That single view shows whether the living space feels open, where the bedroom door lands, and what a guest sees first.
If the bath door stares at you from that view, the plan needs one wall moved. It is the most common flaw in small cottages, and the cheapest to fix before building.
Frequently Asked Questions
What is the standard size of a 1 bedroom cottage plan?
Most 1 bedroom cottage plans with dimensions on this list run between 330 and 900 sq ft of covered area. A comfortable couple-sized cottage sits near 600 to 700 sq ft, with a 10 by 11 ft or larger bedroom.
Can I get a 1 bedroom cottage plan in PDF?
Yes. A complete plan set is normally issued as printable PDF sheets: the dimensioned floor plan, elevations, sections and the door and window schedule. Ask for all five sheets listed above, not the floor plan alone.
What is the cheapest 1 bedroom cottage plan to build?
The micro and studio layouts cost least, because the footprint, roof and plumbing all stay small. Plan 2 at 330 sq ft lands near PKR 16 to 22 lakh finished at standard rates, before plot and boundary costs.
What is the difference between a single room cottage and a 1 bedroom cottage?
A single room cottage keeps living and sleeping in one open room, with only the bath separate. A true 1 bedroom cottage gives the bedroom its own walls and door, which is the privacy most people actually want.
Can a 1 bedroom cottage work as a guest house?
Yes, and it is one of its best uses. Plan 5 is drawn for exactly that: a sitting room, kitchenette and ensuite bedroom, so guests stay independent and the main house keeps its privacy.
What plot size do I need for a 1 bedroom cottage?
Most plans here fit a 3 marla plot or a back-garden corner of about 20 by 30 ft and up. Narrow layouts like Plan 12 work on frontages as tight as 15 ft, if the depth is available.
Can I add a second bedroom to a 1 bedroom cottage later?
Yes, if the first build plans for it. Plan 19 carries the foundation and a future opening in the back wall, so the second bedroom bolts on without touching the roof line or the plumbing.
Do these 1 bedroom cottage plans come with pictures?
Every plan on this page is shown as a rendered floor plan image under its heading, so you can read the layout room by room. The 3D views in a full plan set then show the same cottage from the street and inside.
Watch Our Recent Projects
Explore More Furniture Guides
Get Your 1 Bedroom Cottage Designed By OfficeRepublic.pk
⭐⭐⭐⭐⭐ 4.9 Rating · 70 Google Reviews
Office No. 7-8, Extension Cantt, Lahore, 54791 · creativesolutionspk@gmail.com