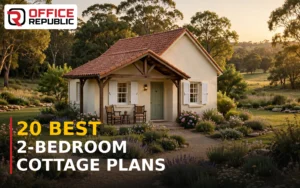


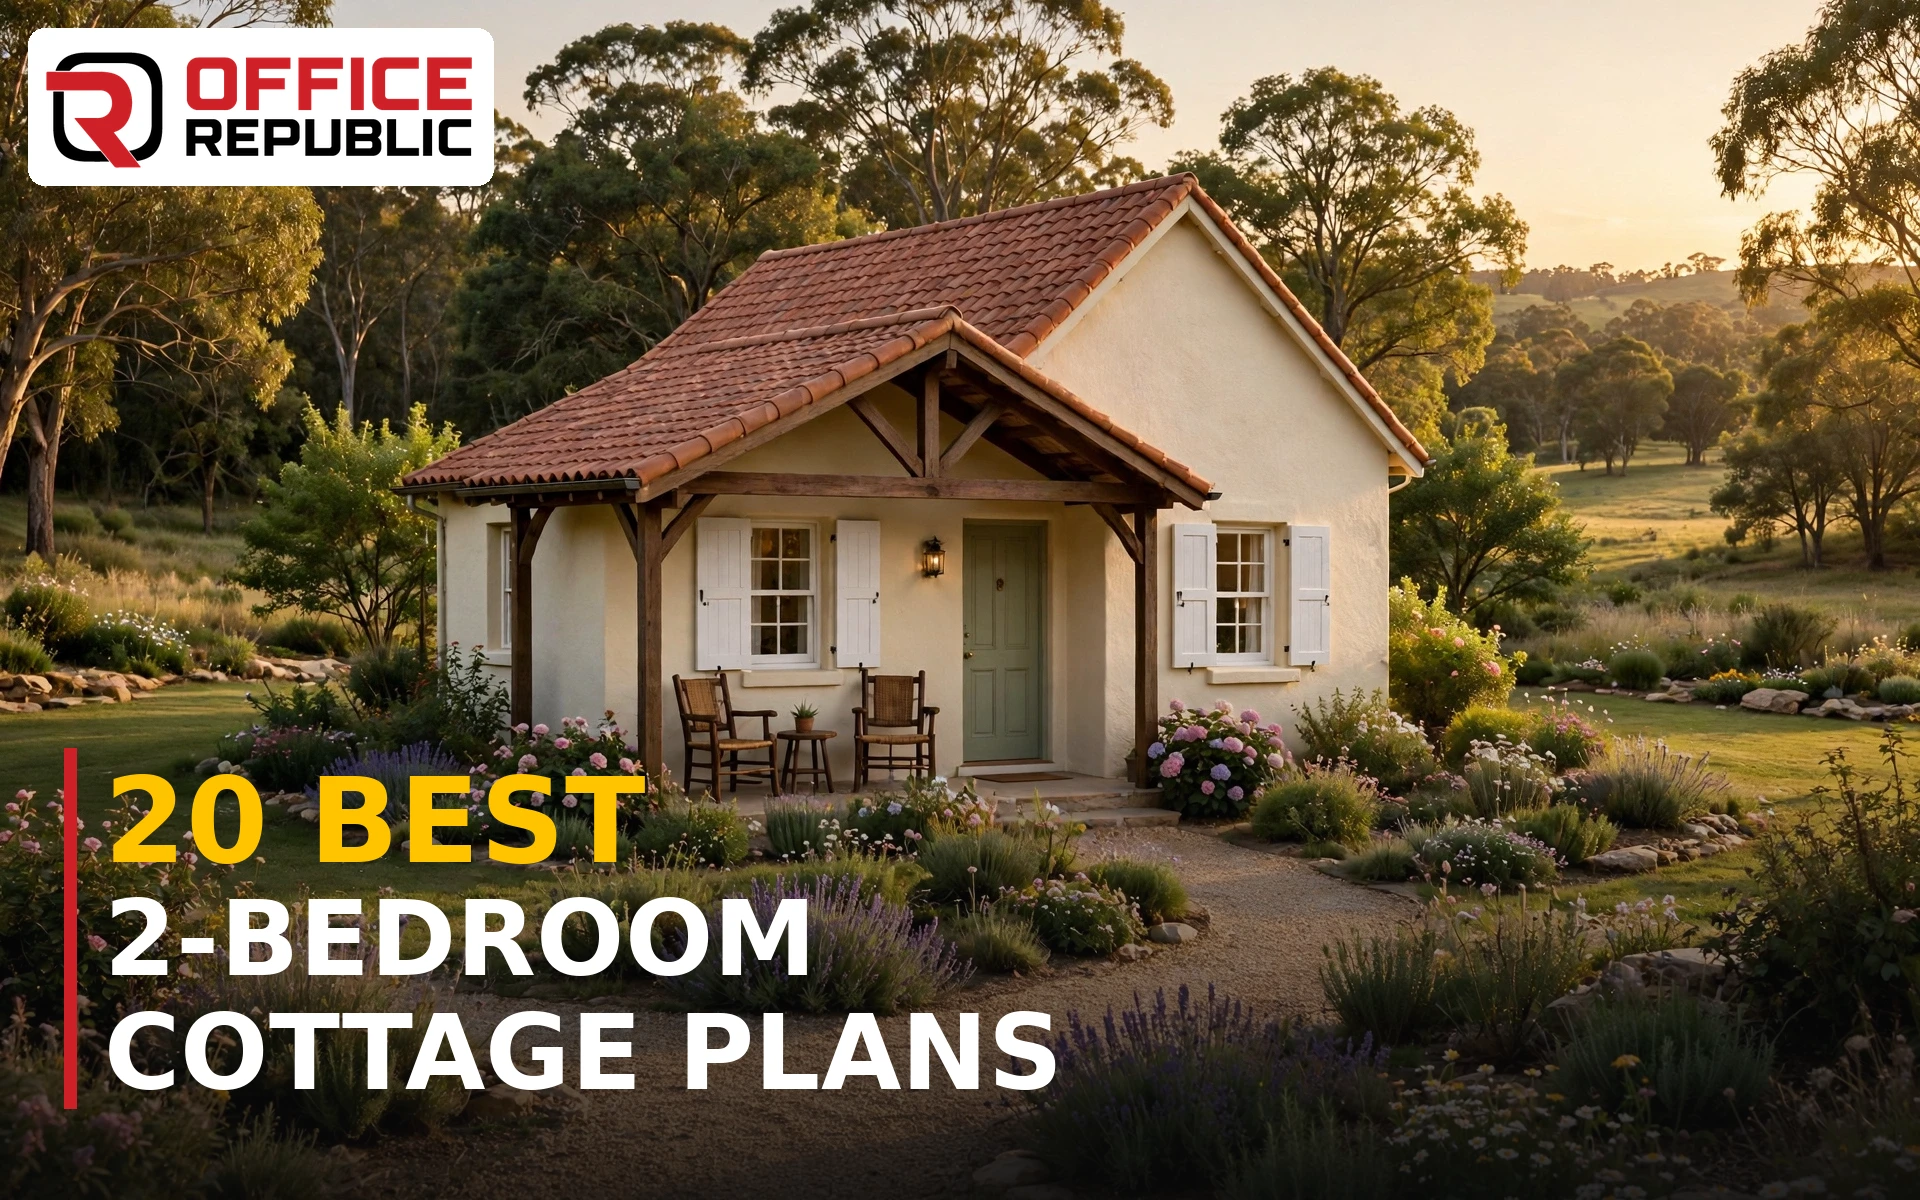
A 2 bedroom cottage plan fits two bedrooms, an open living and kitchen area, and one or two bathrooms into 750 to 1,300 square feet, usually under a simple gable roof with a small porch.
In Pakistan, building one costs roughly PKR 4,000 to 6,800 per square foot depending on finish, so most of these 20 plans land between PKR 32 lakh and 85 lakh.
Why a 2-Bedroom Cottage Is the Smartest Small Home
A cottage is not a shrunken house. It is a house with the waste removed: no dead corridors, no formal rooms nobody enters, and no staircase eating the budget of a second bathroom.
That discipline is why 2 bedroom cottage floor plans dominate small-plot building. Two bedrooms cover a young family, a retired couple, or a guest room that doubles as a study.
Every plan on this list started as a working drawing, so begin with our architectural designing team if you want one adapted to your exact plot, sun direction and family size.
As 3D render designers, we judge a plan the way you will live in it: where the morning light lands, how the kitchen connects to the sitting area, and whether the porch earns its cost.
Cottage Plan Finder: Start From Your Plot
Tap the option closest to your plot and priority. The finder points you to the plans on this list our designers would open first.
Small plot, tight budget — Start with Plan 19 (Extendable Starter Cottage, 728 sq ft), Plan 9 (Minimal Square Cottage) and Plan 3 (Compact 5 Marla Cottage).
20 Best 2-Bedroom Cottage Plans
These 20 plans cover the full range our clients ask for: open plan layouts, rear-wing and split-bedroom layouts, loft and courtyard options, narrow plots and classic 5 marla Pakistani plots.
Each plan lists its footprint with dimensions, covered area, bathroom count and an honest build-cost band for Pakistan. Read in order, or jump straight to the footprint that matches your plot.
1. The Open-Plan Family Cottage
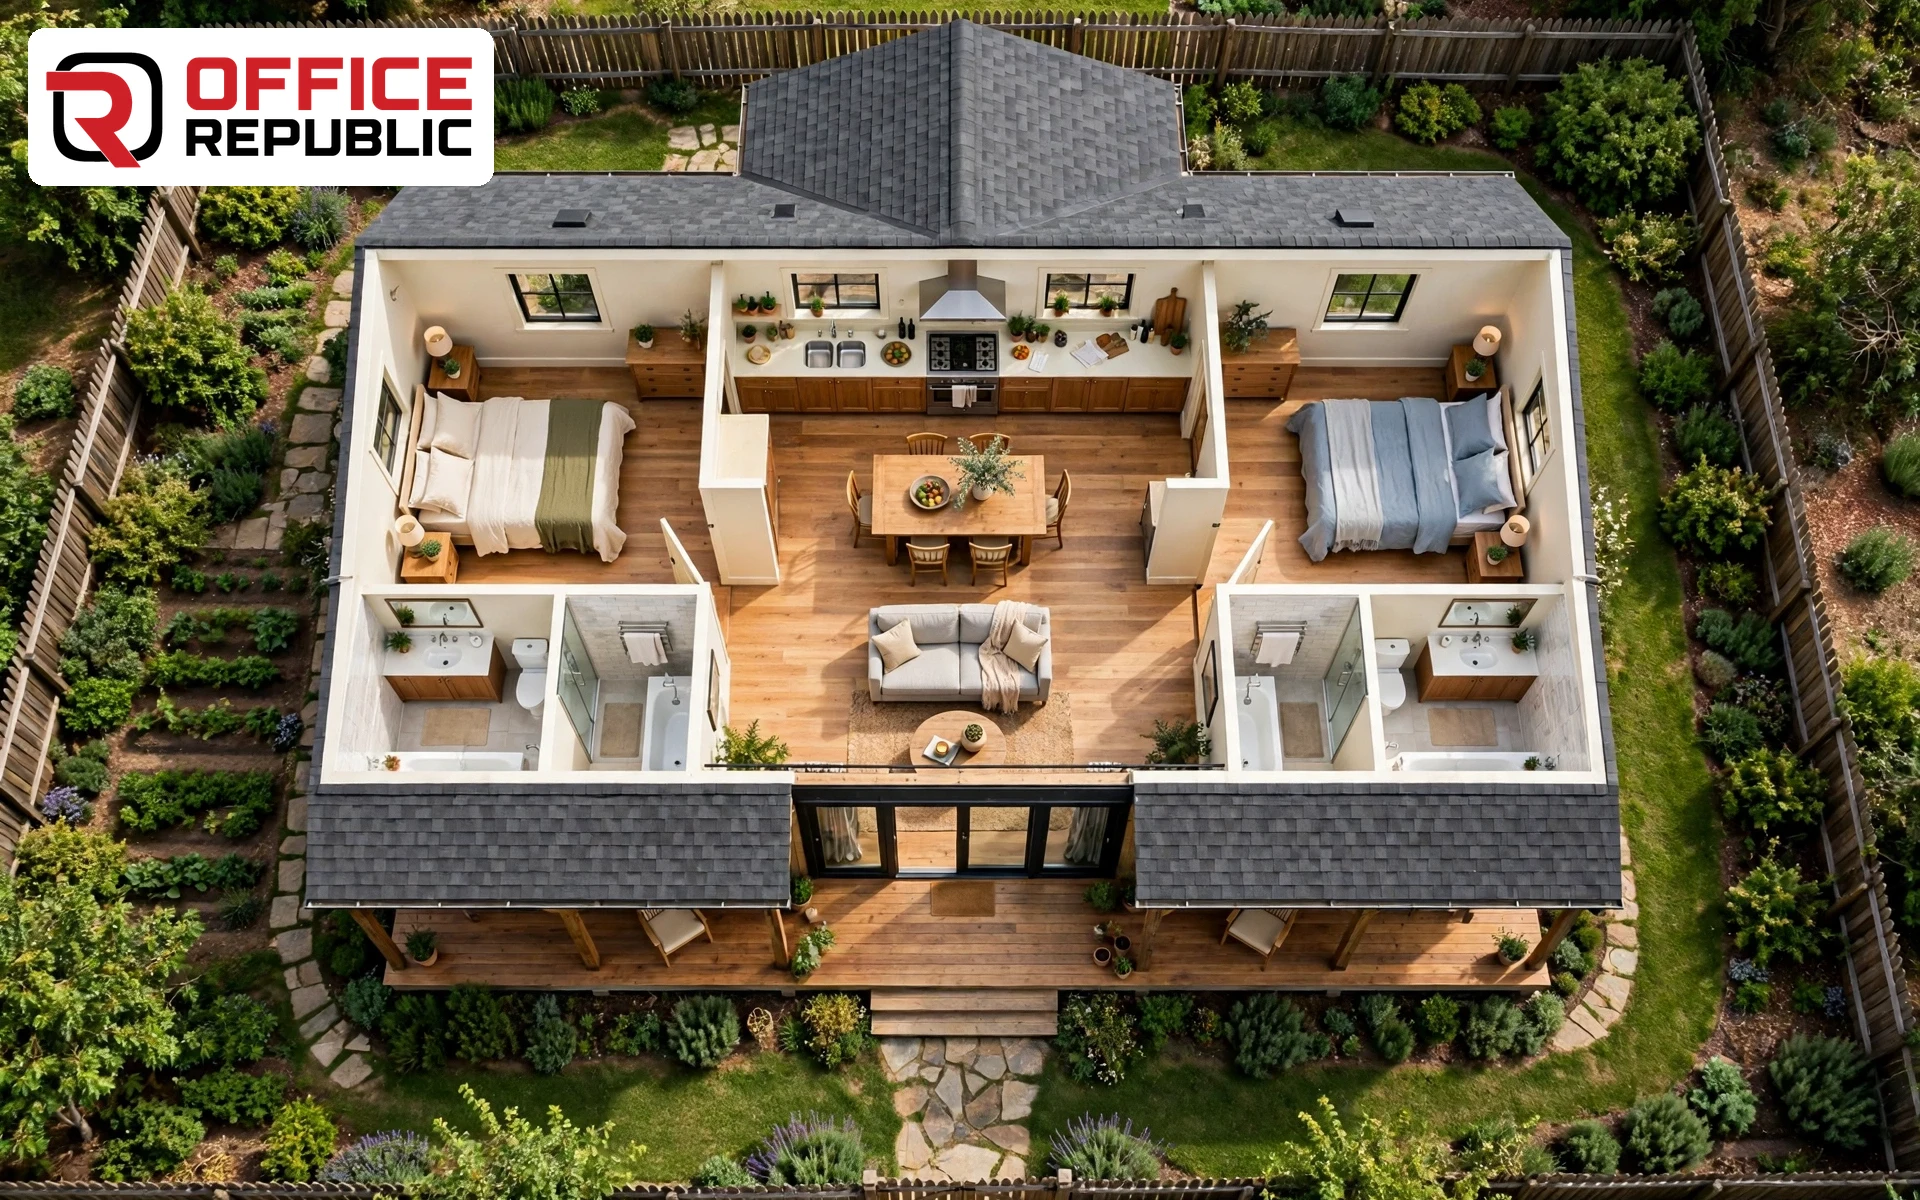
The porch opens straight into one open room: kitchen along the back wall, dining in the middle, sitting space by the front windows. Both bedrooms and the baths sit behind a short hall on the quiet side of the plan.
Best For: Young families who entertain informally
Layout: Open living-kitchen-dining, bedrooms grouped on one side
Dimensions: 36 × 26 ft · 936 sq ft · 2 baths
Estimated Build Cost: PKR 40–58 lakh
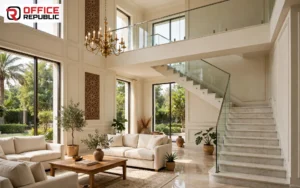
If your cottage living room matters most, our published drawing room designs show how to finish this open space once the structure is up.
2. The Covered Patio Cottage
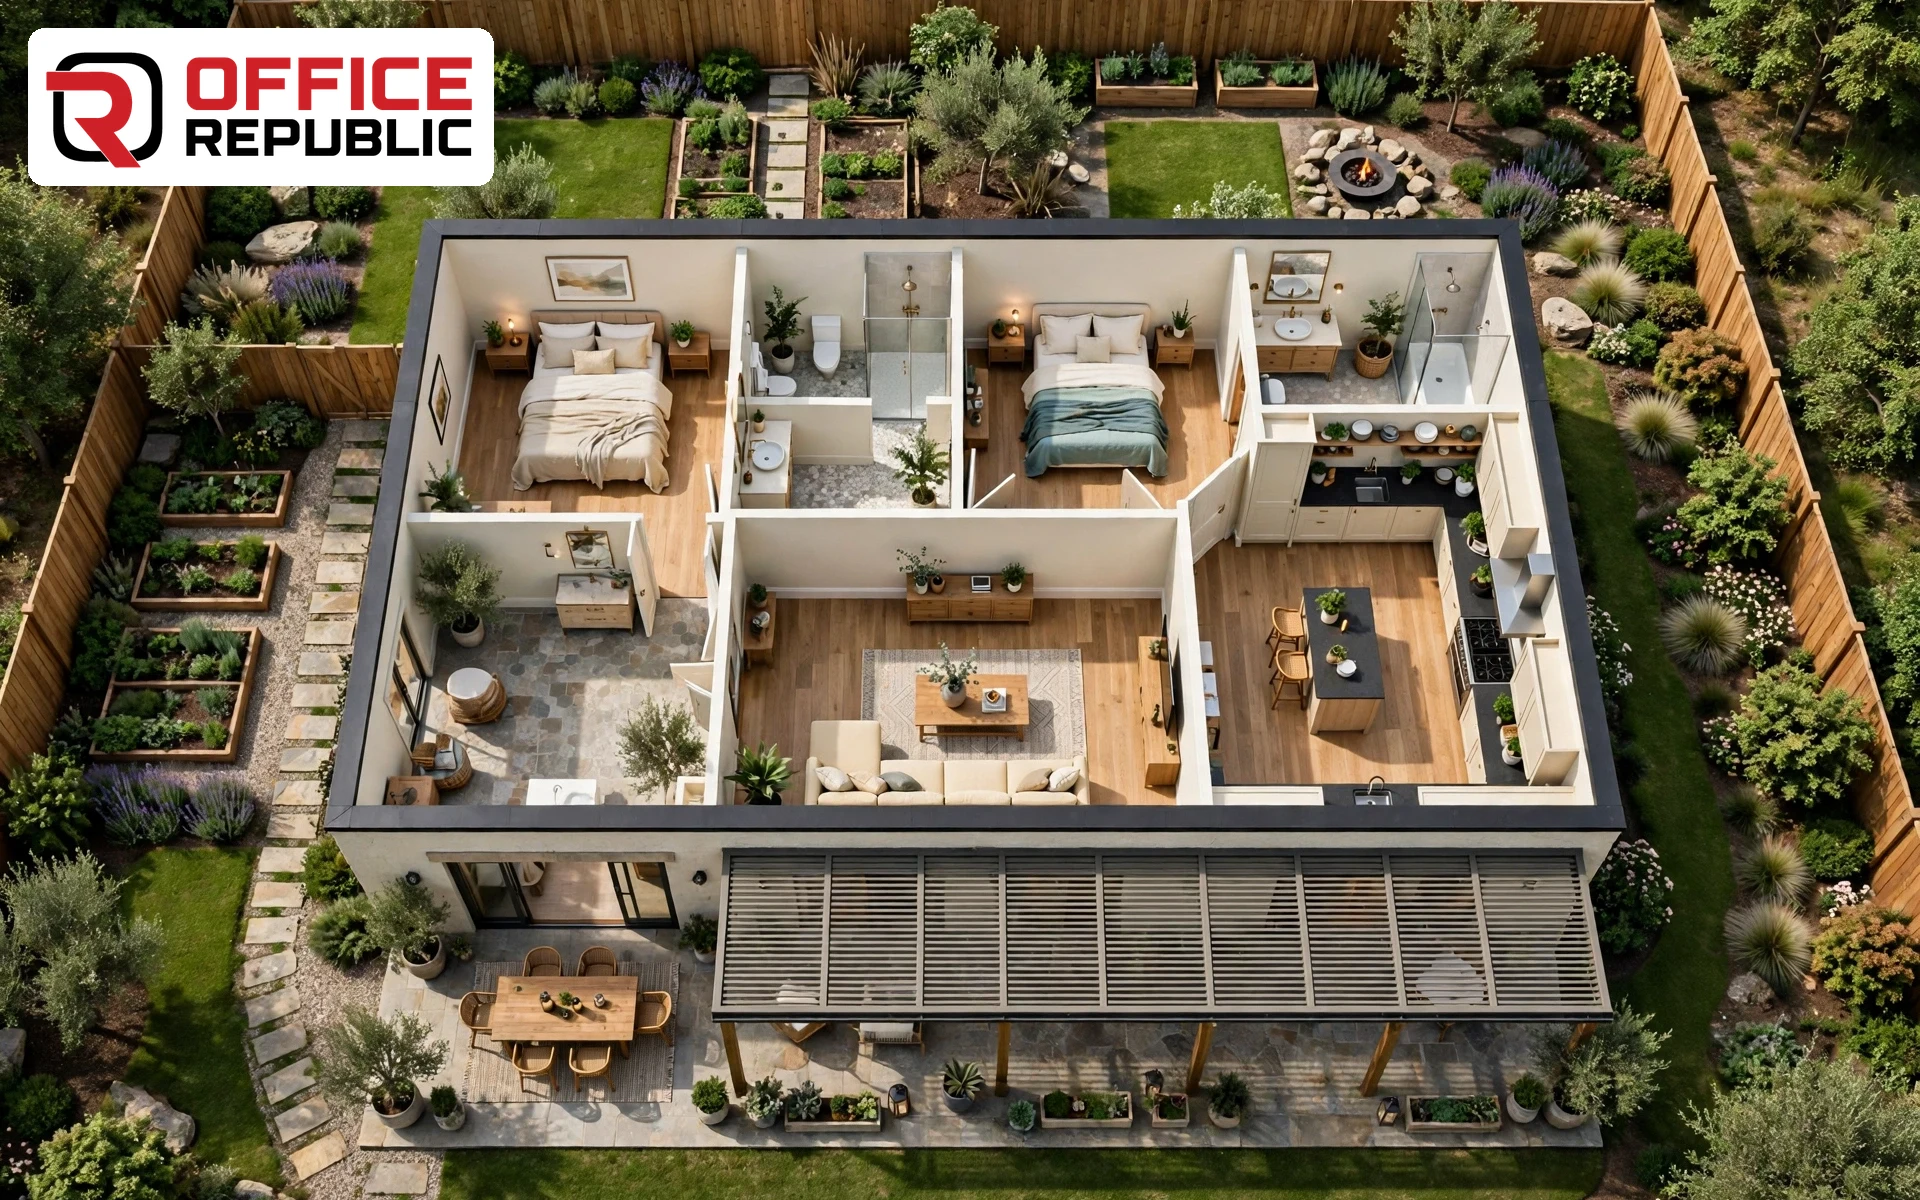
A deep covered patio shades the whole front of this 2 bedroom cottage house plan. Behind it the open living room runs across the middle, the kitchen takes one rear corner, and the two bedrooms and baths fill the back.
Best For: Warm-climate plots, outdoor livers
Layout: Front covered patio, open living behind it
Dimensions: 40 × 28 ft · 1,120 sq ft · 2 baths
Estimated Build Cost: PKR 48–70 lakh
3. The Compact 5 Marla Cottage
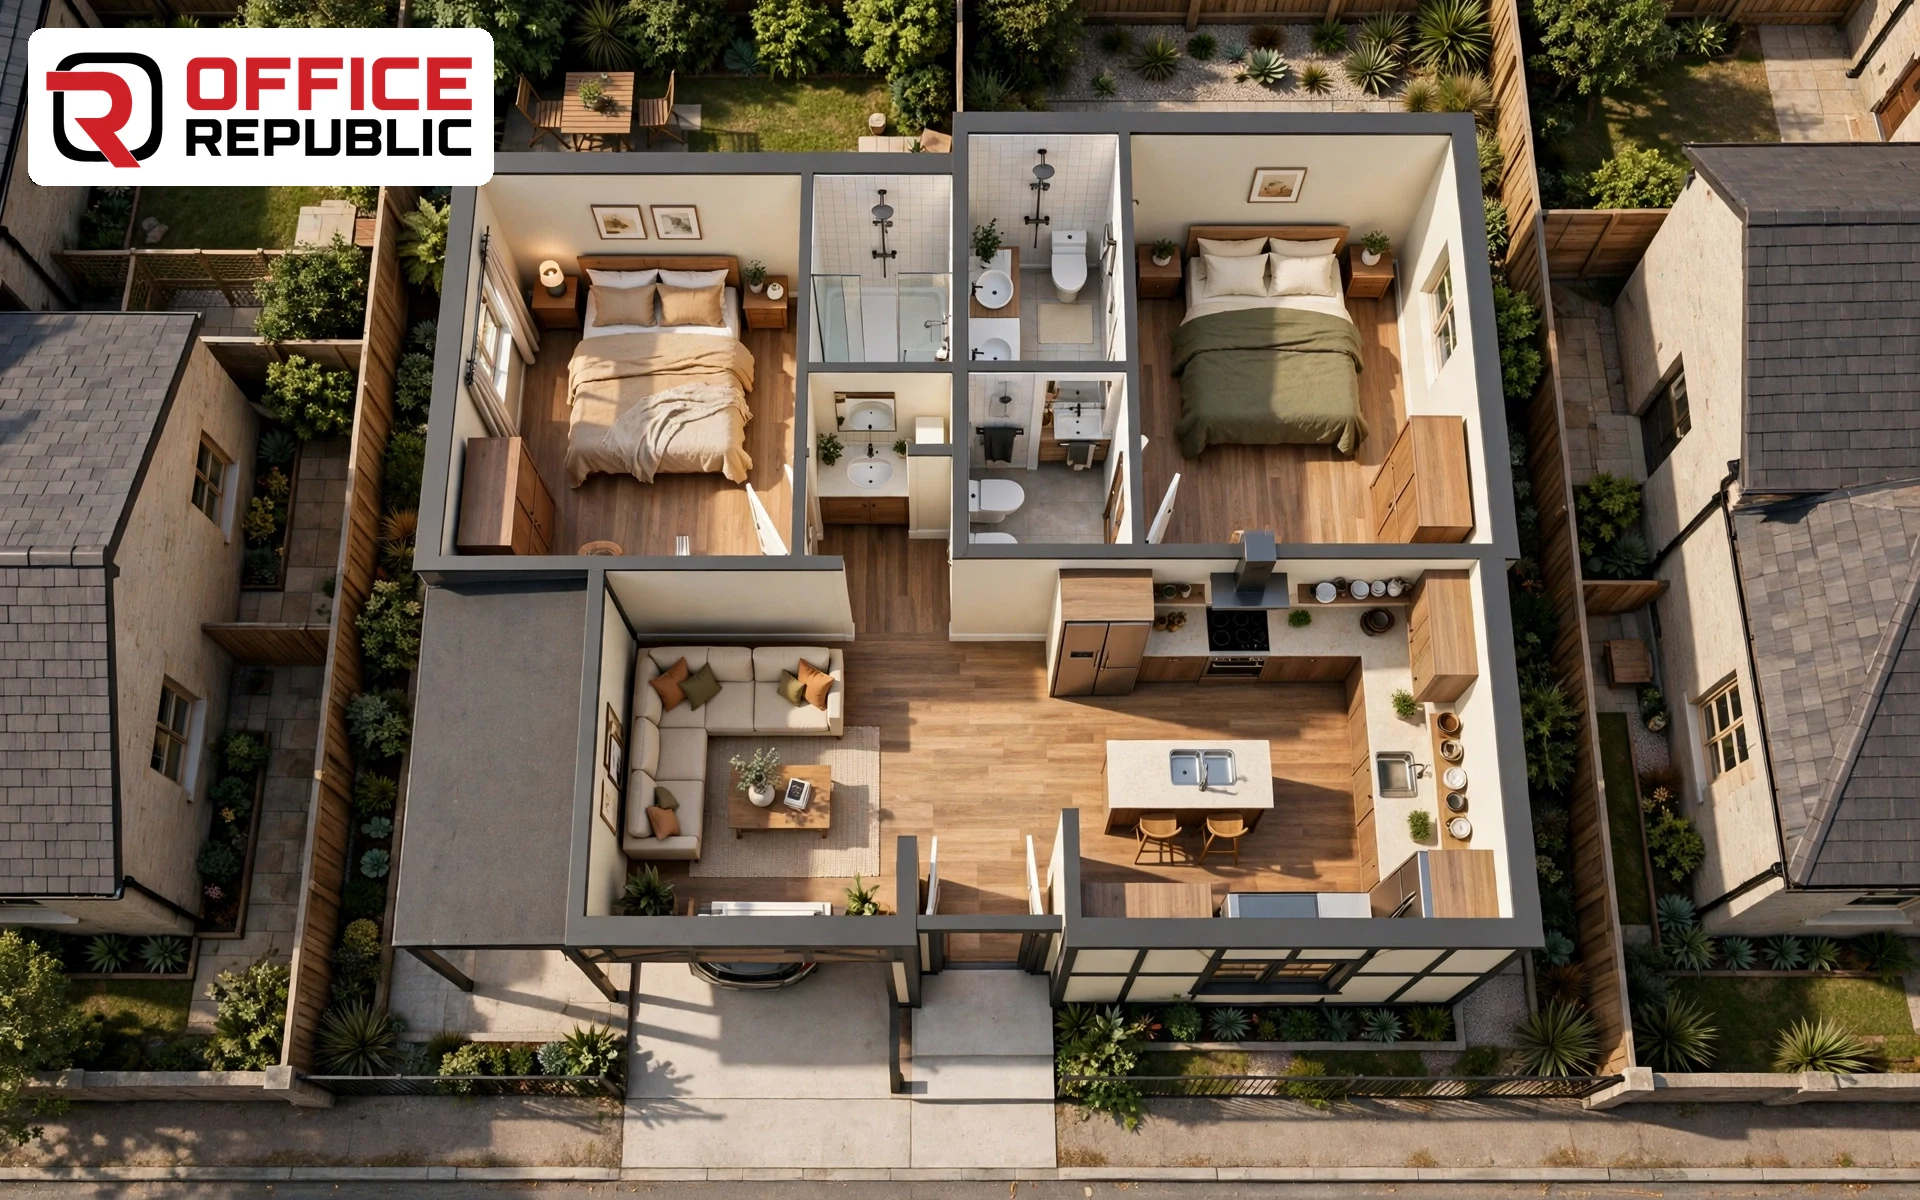
The car porch takes the front of the 25 × 50 ft plot, with the living room and one bedroom behind it on the ground floor. A stair beside the kitchen climbs to the second bedroom and a terrace over the porch.
Best For: 5 marla plots in housing societies
Layout: Car porch, living and one bed down, one bed up
Dimensions: 25 × 50 ft plot · 940 sq ft covered · 2 baths
Estimated Build Cost: PKR 42–60 lakh
4. The Rear-Wing Bedroom Cottage
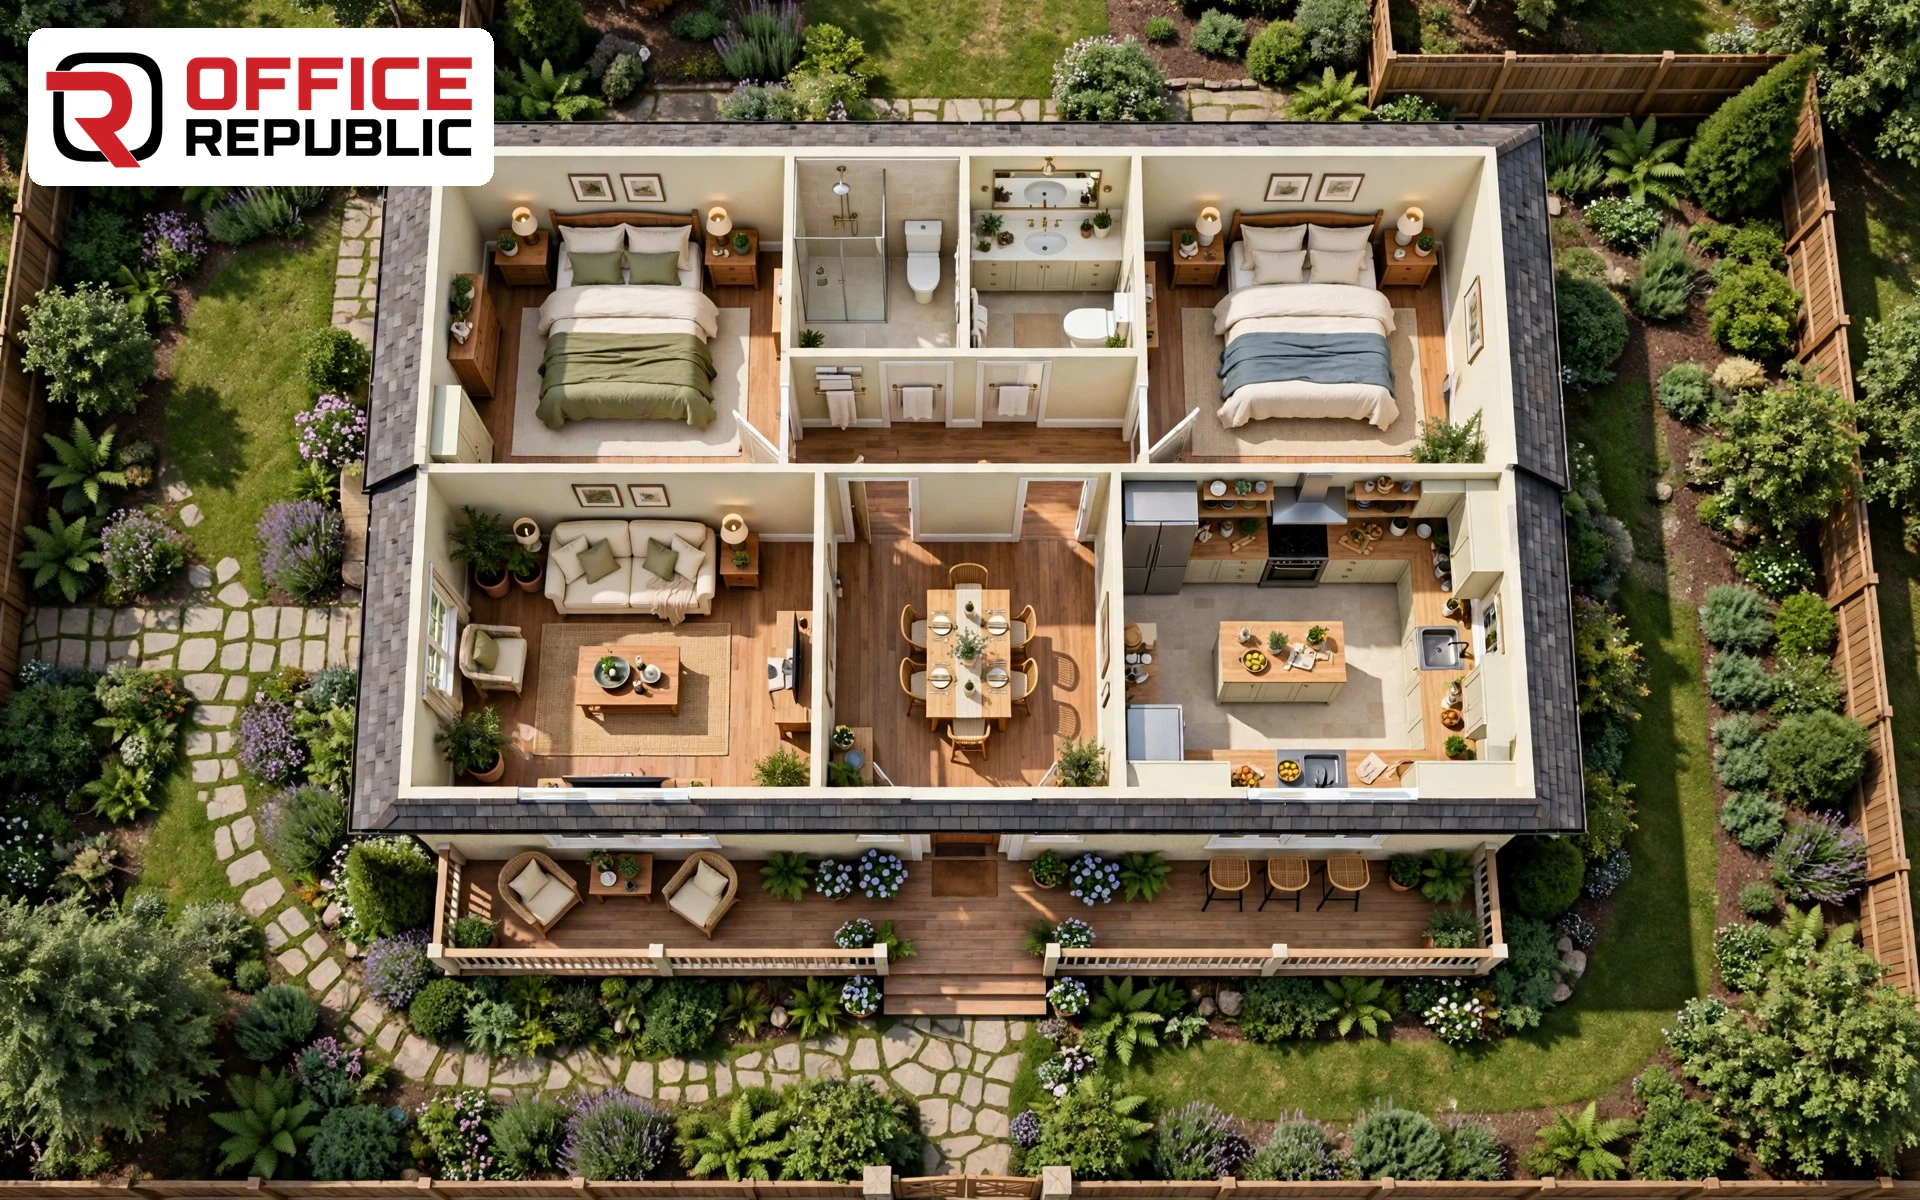
Both bedrooms sit together in a quiet wing at the back of the plot, as far from the street as the plan allows. The front half stays social: porch entry, open living and dining, and a kitchen serving both zones.
Best For: Quiet sleeping, street-facing and noisy plots
Layout: Living core at the front, both bedrooms in a rear wing
Dimensions: 34 × 30 ft · 1,020 sq ft · 2 baths
Estimated Build Cost: PKR 45–64 lakh
Bedroom dimensions are fixed the day the walls are drawn. A four poster bed needs wall length and clearance on both sides, and this rear wing sizes both rooms for exactly that.
5. The Ranch-Style Cottage
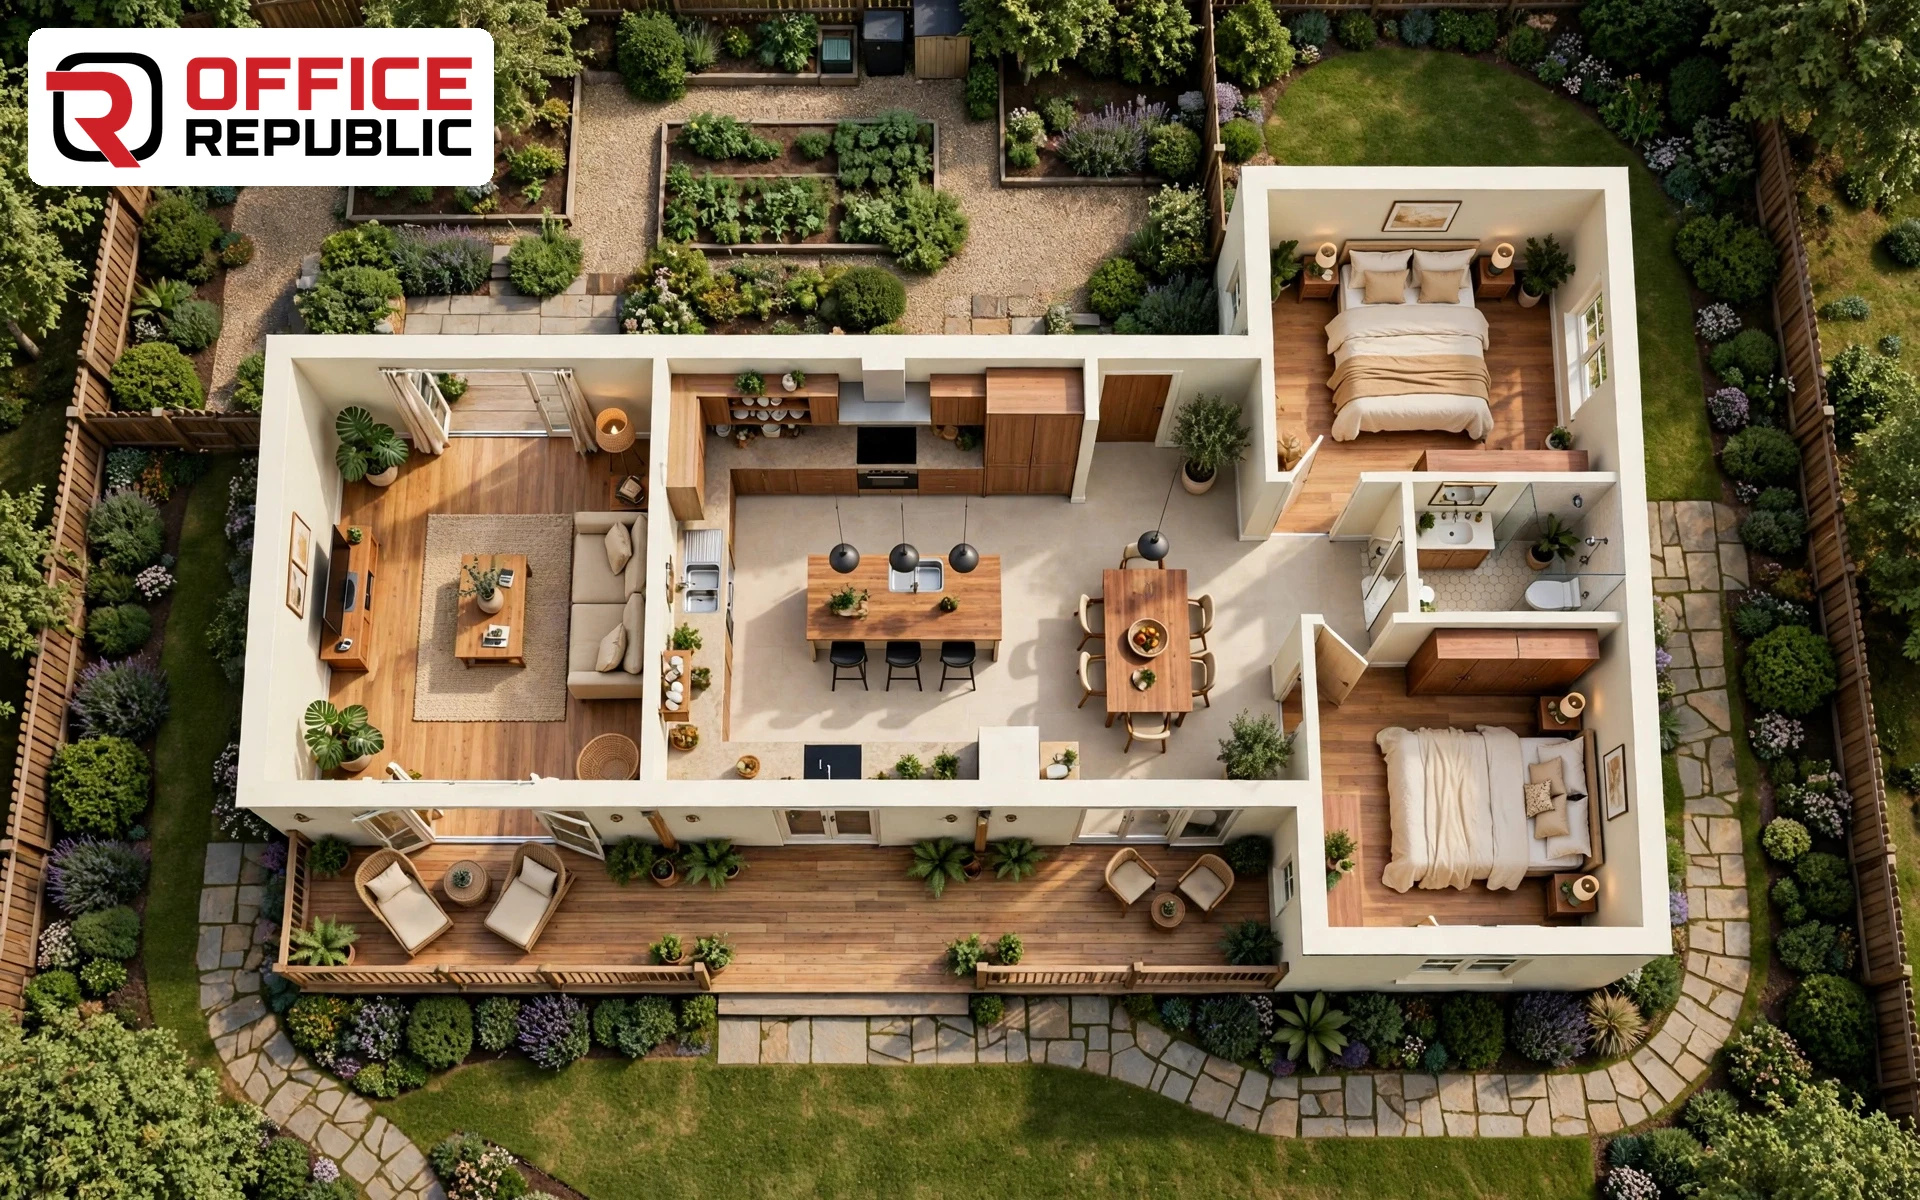
One long, low footprint stretches the plan across a wide plot: living at one end, both bedrooms at the other, kitchen and dining in the middle band. A veranda runs along the front and ties the elevation together.
Best For: Wide plots, single-level family living
Layout: Bedrooms grouped at one end, living at the other end
Dimensions: 46 × 24 ft · 1,104 sq ft · 2 baths
Estimated Build Cost: PKR 50–70 lakh
The wide frontage meets the street along its full length, so the entry position matters. Read our main gate designs alongside this plan and line the gate up with the veranda.
6. The Loft-Top Cottage
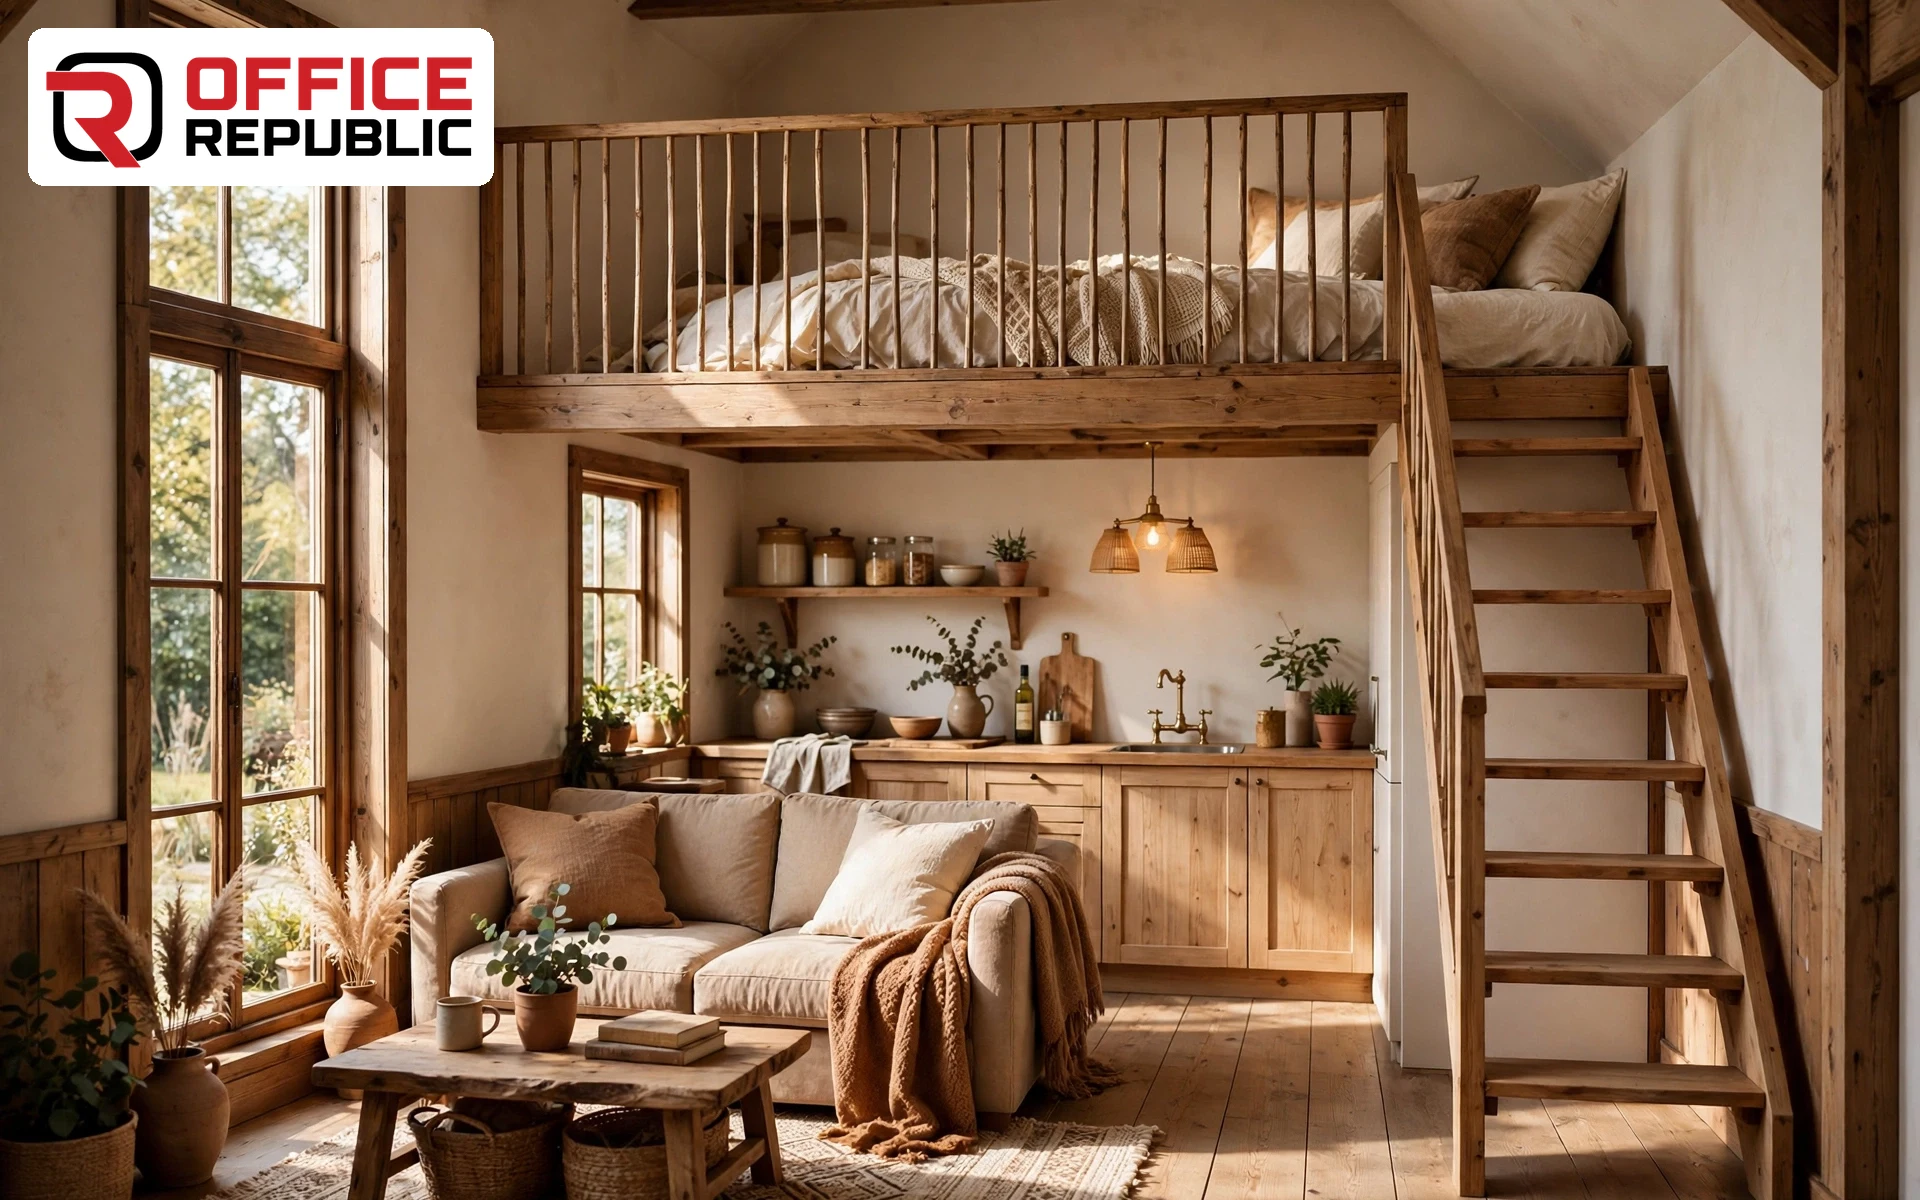
The ground floor keeps living, kitchen and one bath in one open run under a high roof. A compact stair climbs to a sleeping loft over the kitchen, while the two bedrooms sit side by side at the rear.
Best For: Families with kids, holiday cottages
Layout: Open living below, loft over kitchen and bath
Dimensions: 32 × 28 ft · 896 sq ft + loft · 1 bath
Estimated Build Cost: PKR 42–60 lakh
7. The Corner-Plot Cottage
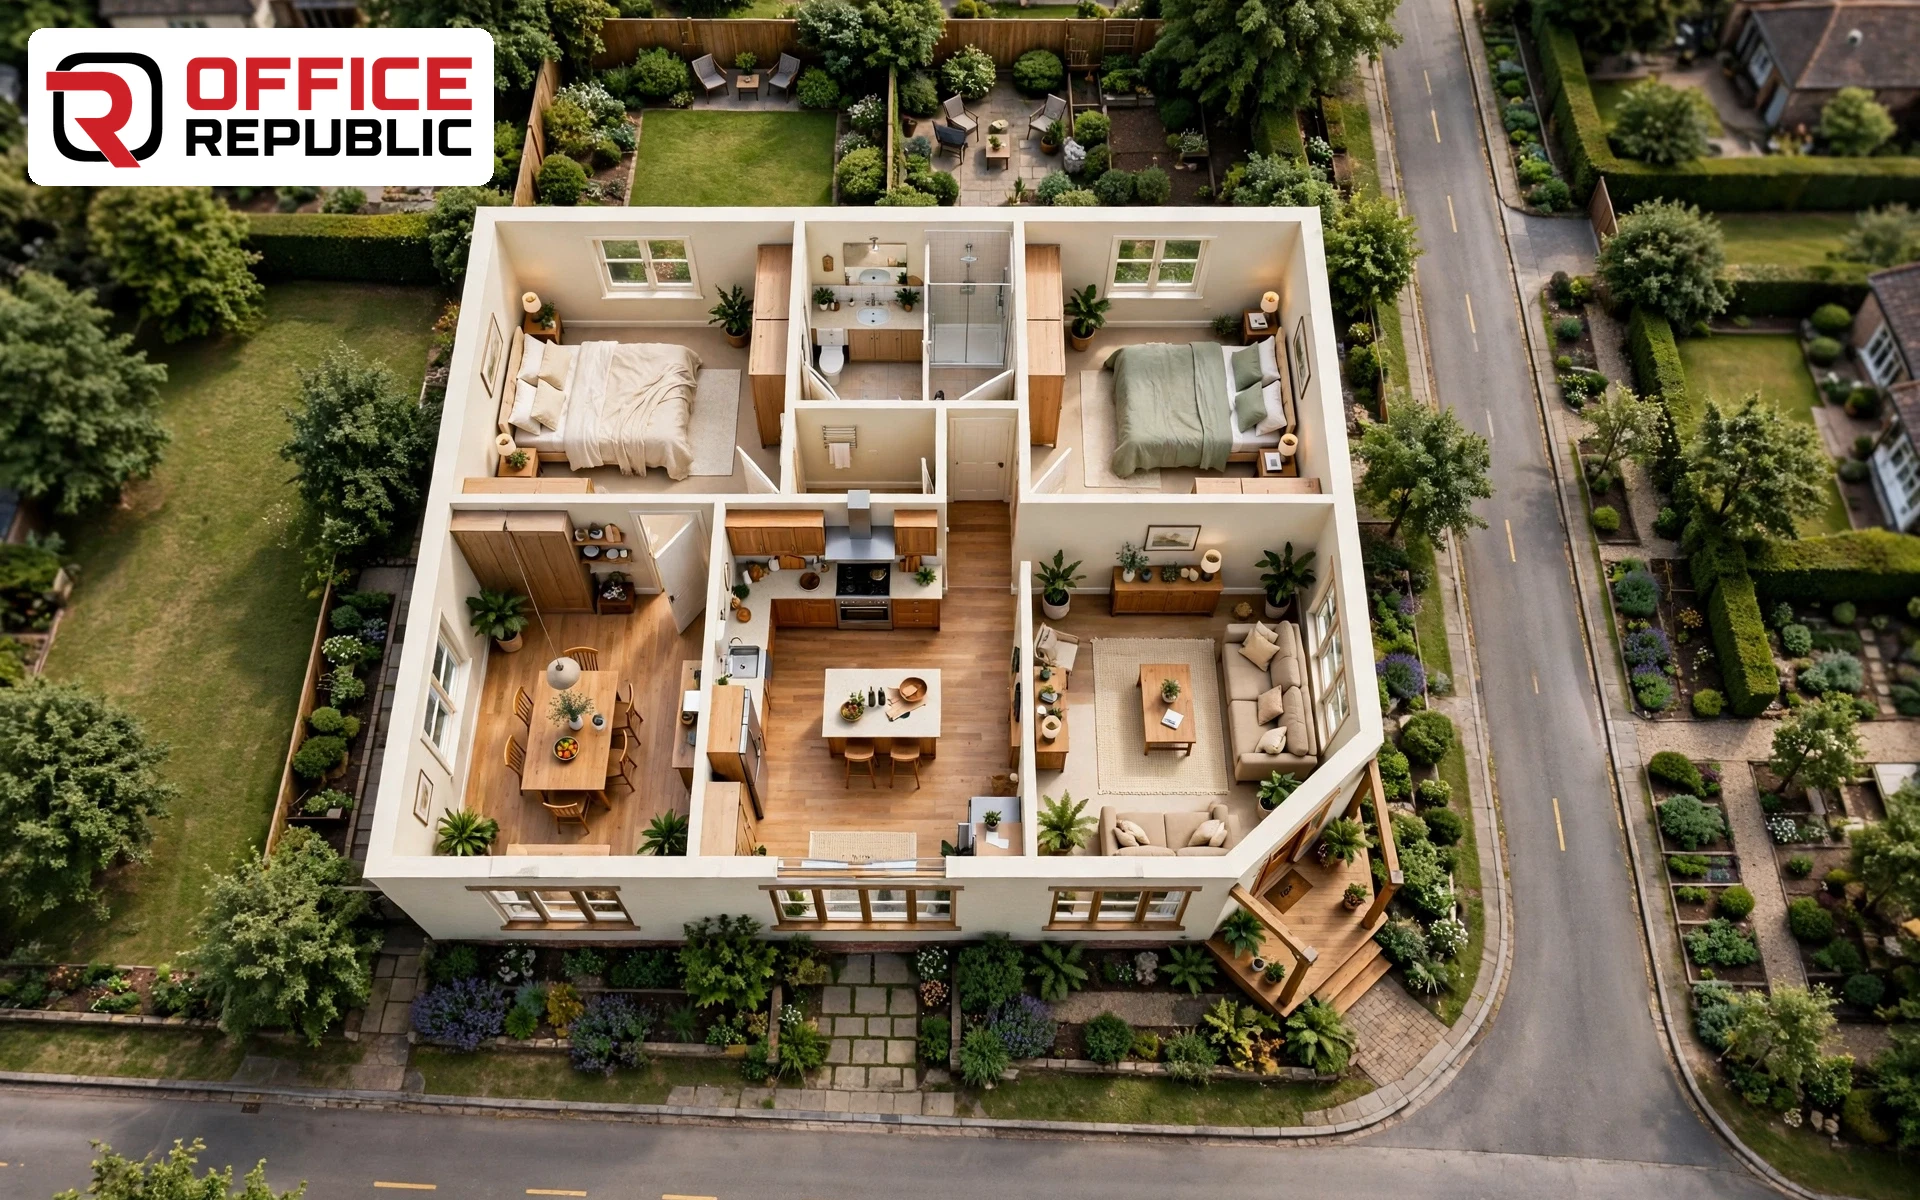
Drawn for corner plots in housing societies, this plan turns its face to both streets. The living room takes the angled corner with windows on two sides, while both bedrooms retreat to the quiet rear corner.
Best For: Corner plots, extra frontage and light
Layout: Angled corner entry, living to the corner, beds at rear
Dimensions: 38 × 32 ft · 1,150 sq ft · 2 baths
Estimated Build Cost: PKR 52–74 lakh
8. The L-Shaped Courtyard Cottage
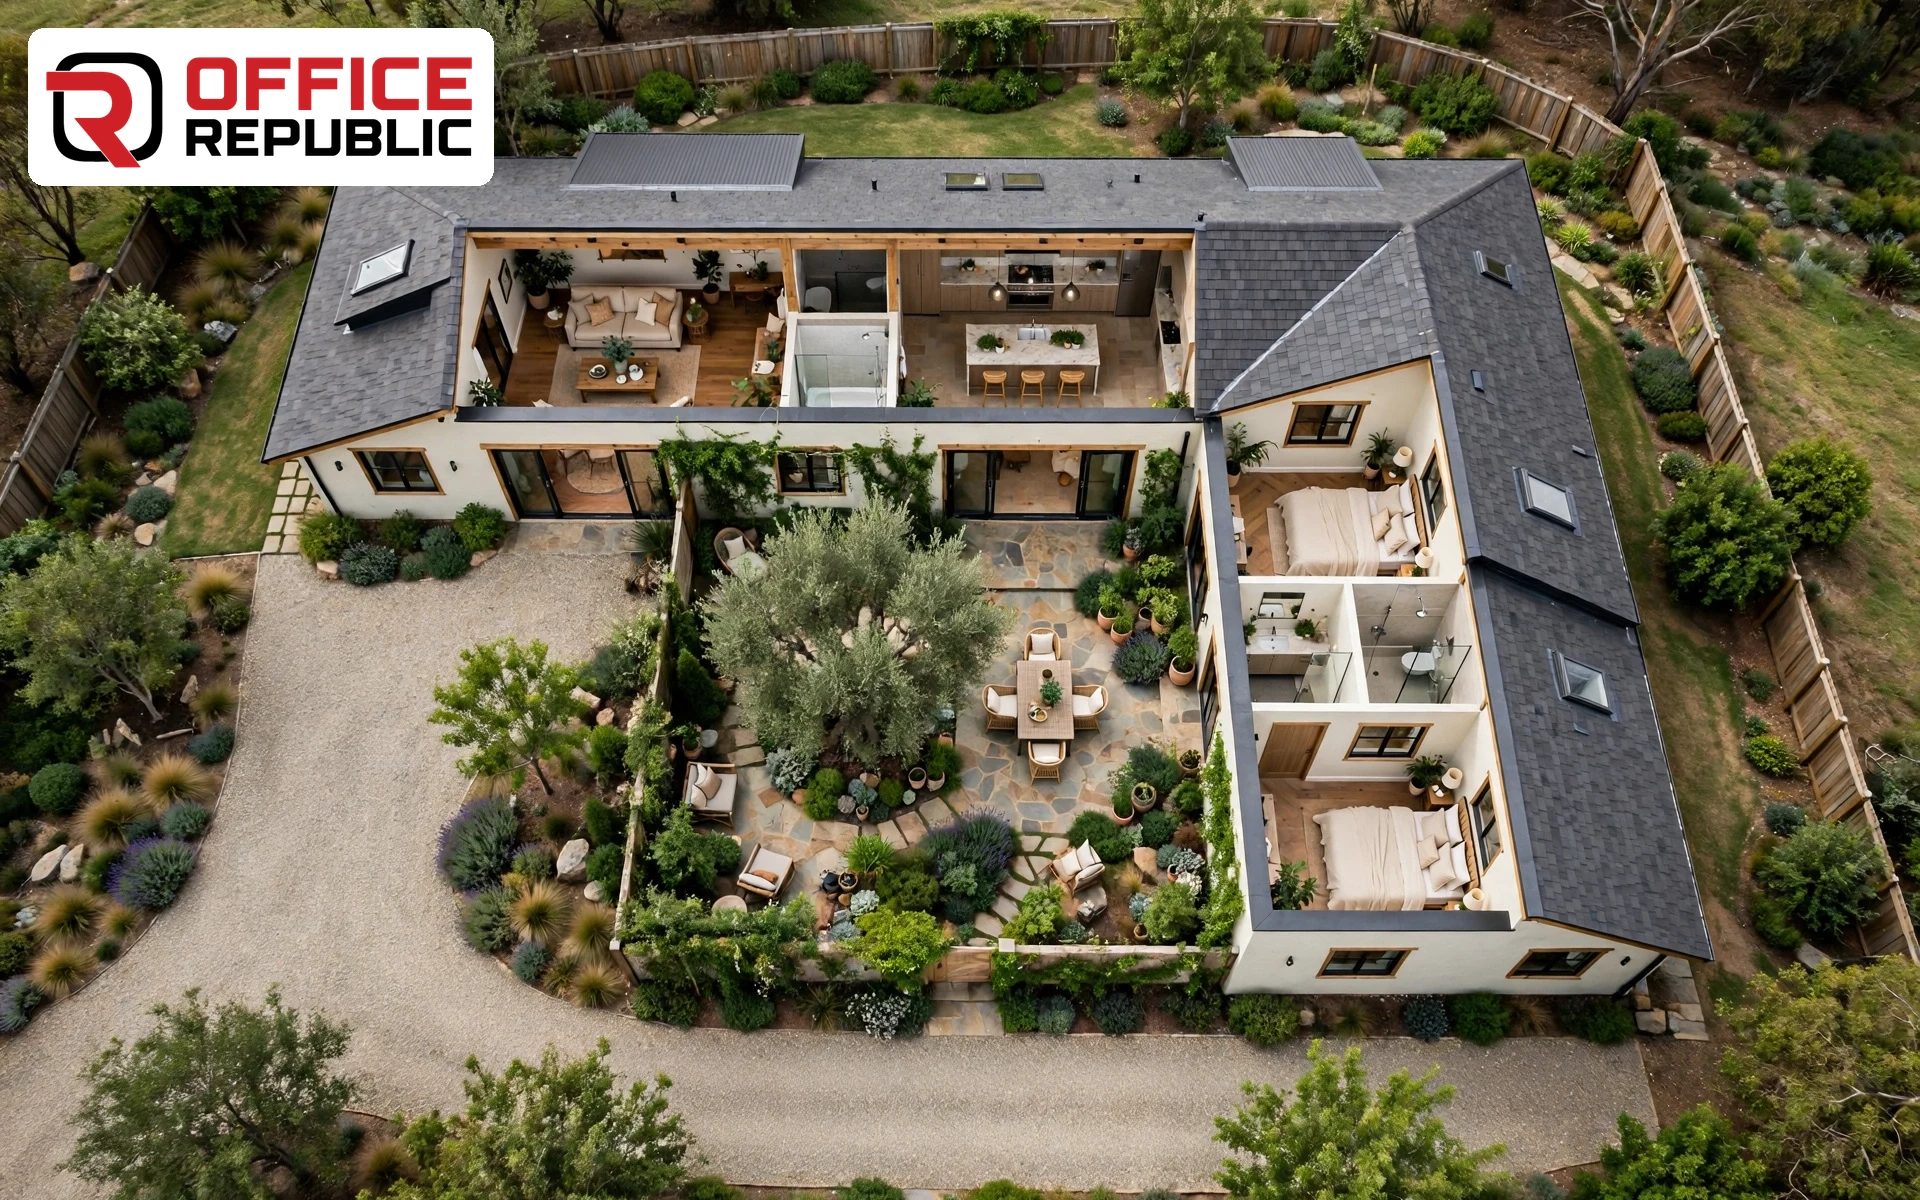
One wing holds the living room and kitchen, the other holds both bedrooms and baths, and the two wings meet around a planted courtyard. Every main room opens to that private green court instead of the street.
Best For: Deep plots, privacy-focused families
Layout: L-shaped wings around a planted courtyard
Dimensions: 42 × 36 ft · 1,180 sq ft · 2 baths
Estimated Build Cost: PKR 54–78 lakh
9. The Minimal Square Cottage
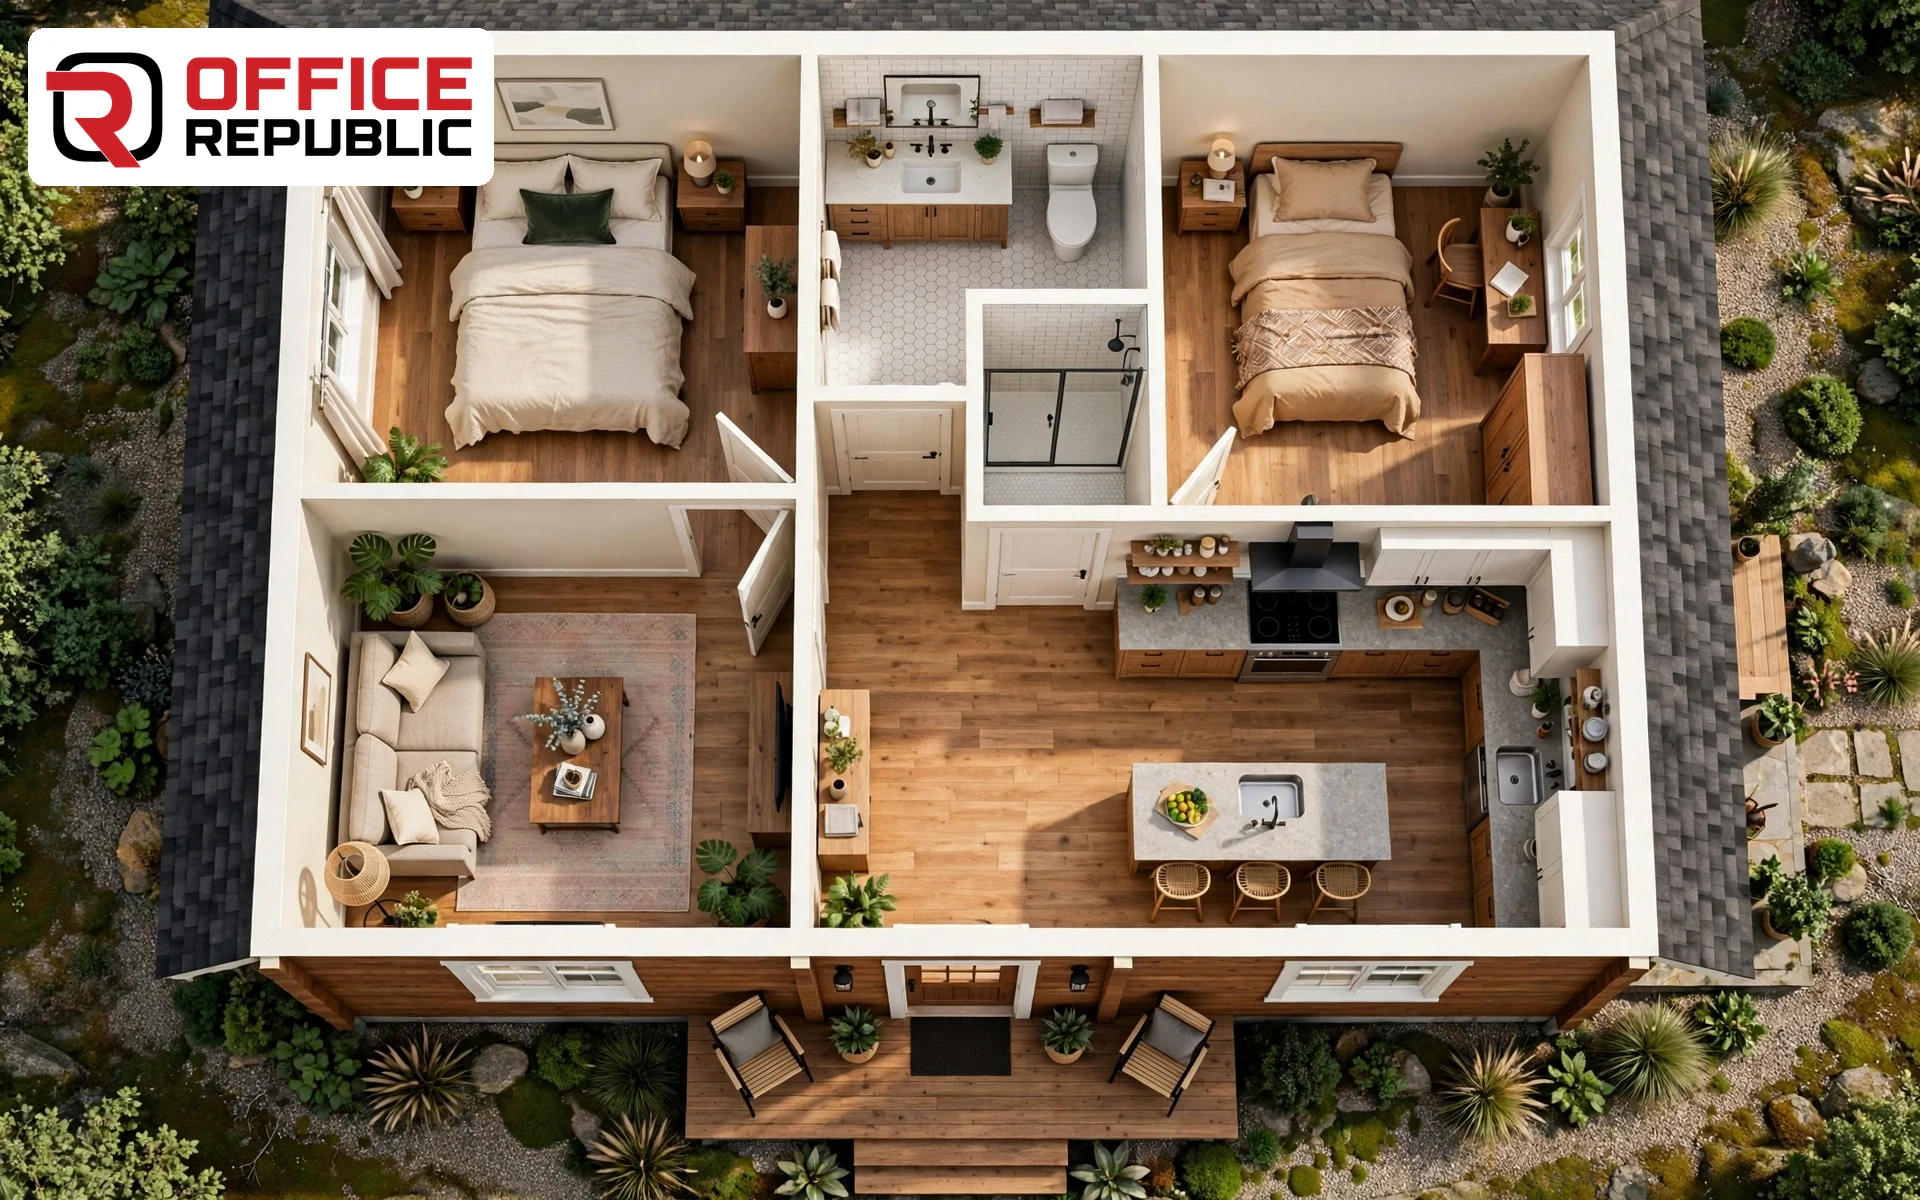
Four zones around one central wet wall: living and kitchen across the front, two bedrooms across the back, and the single bath between them. This simple 2 bedroom cottage plan wastes no wall and no corridor.
Best For: First builds, rental cottages, farmhouses
Layout: Square plan, plumbing stacked on one wall
Dimensions: 30 × 30 ft · 900 sq ft · 1 bath
Estimated Build Cost: PKR 36–50 lakh
10. The Twin-Unit Cottage
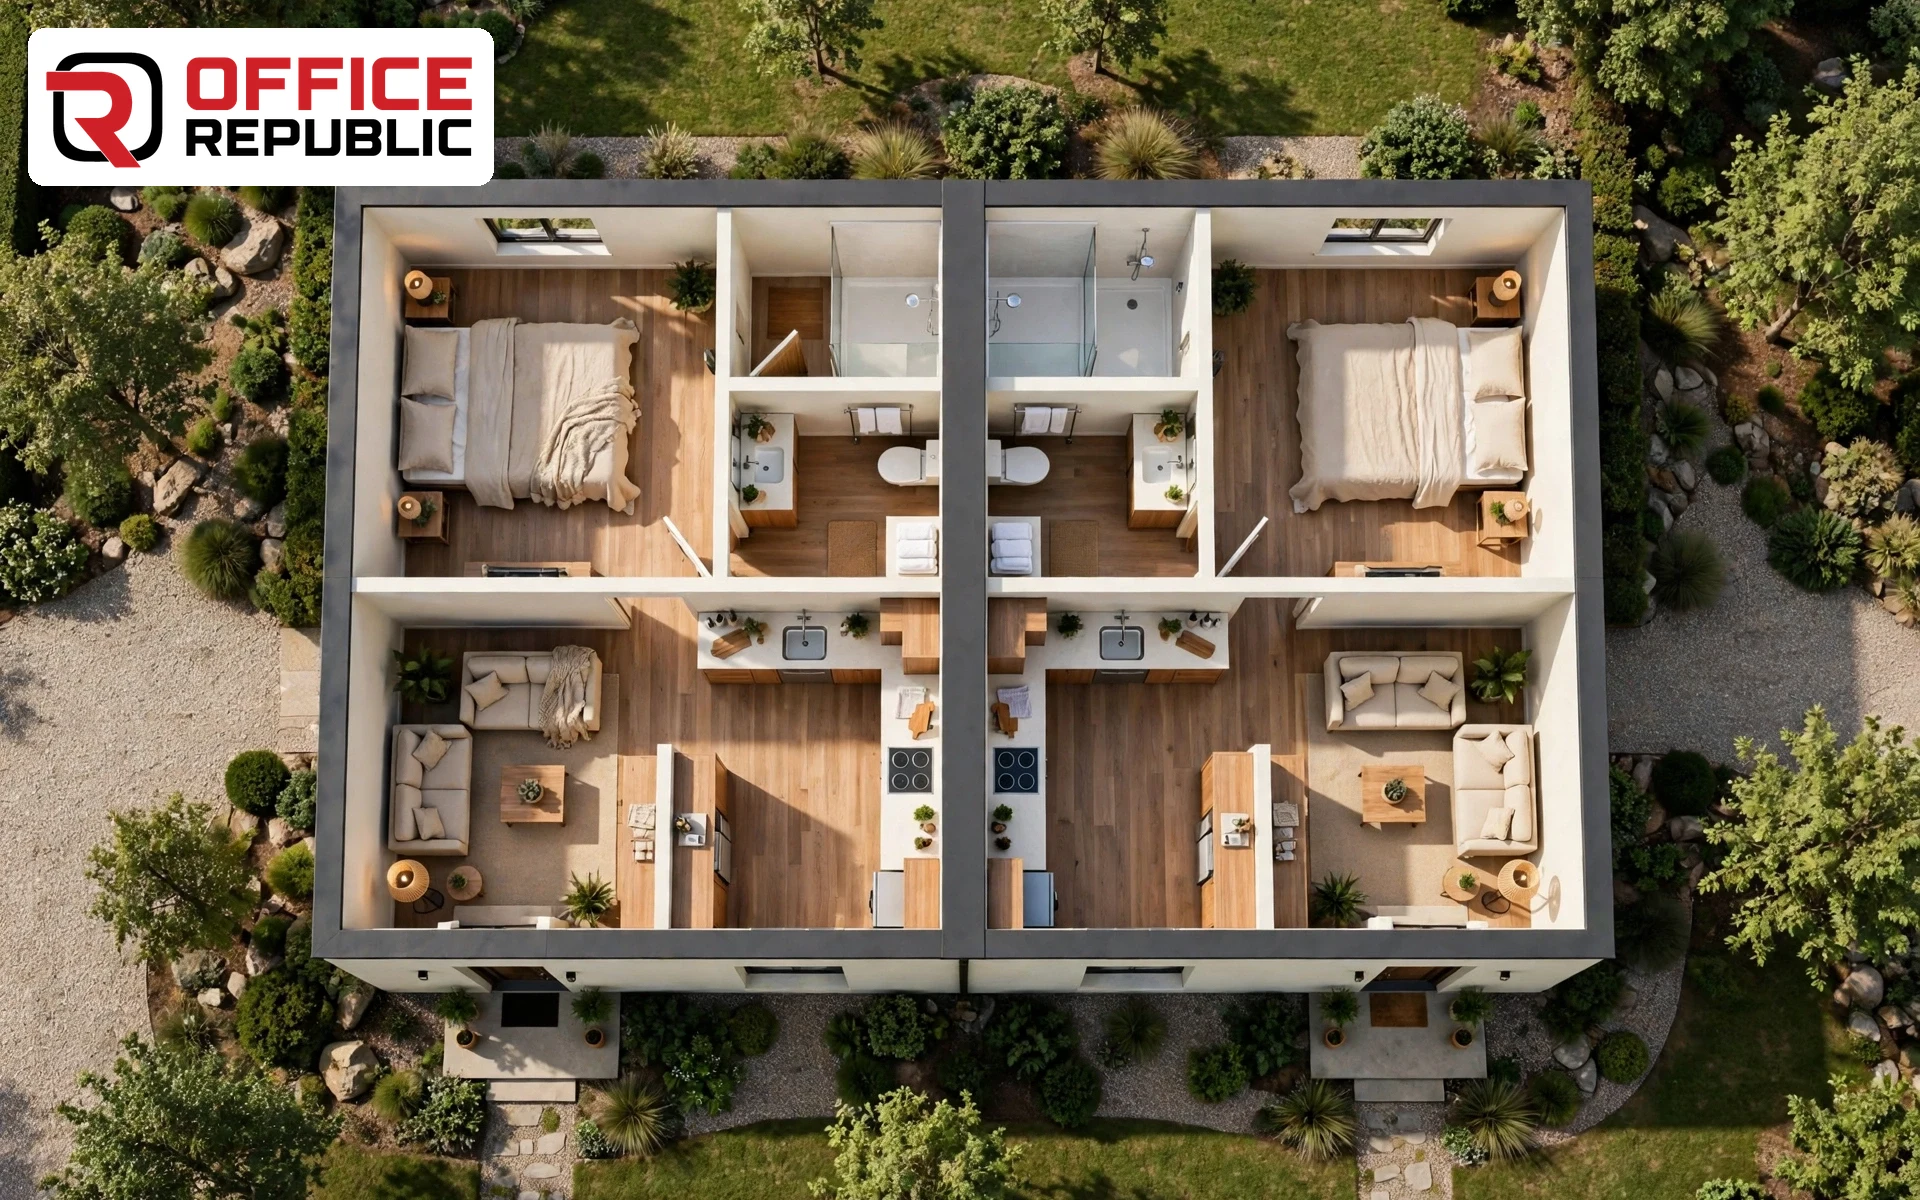
One roof shelters two mirror-image units, each with its own bedroom, living corner, kitchenette run and bath. A joint family lives together without sharing every room, and one side can earn rent while the other stays family-only.
Best For: Joint families, rental income, portion-style living
Layout: Two mirrored one-bedroom units sharing one central wall
Dimensions: 40 × 28 ft · 1,120 sq ft · 2 baths
Estimated Build Cost: PKR 50–72 lakh
11. The Bay-Window Cottage
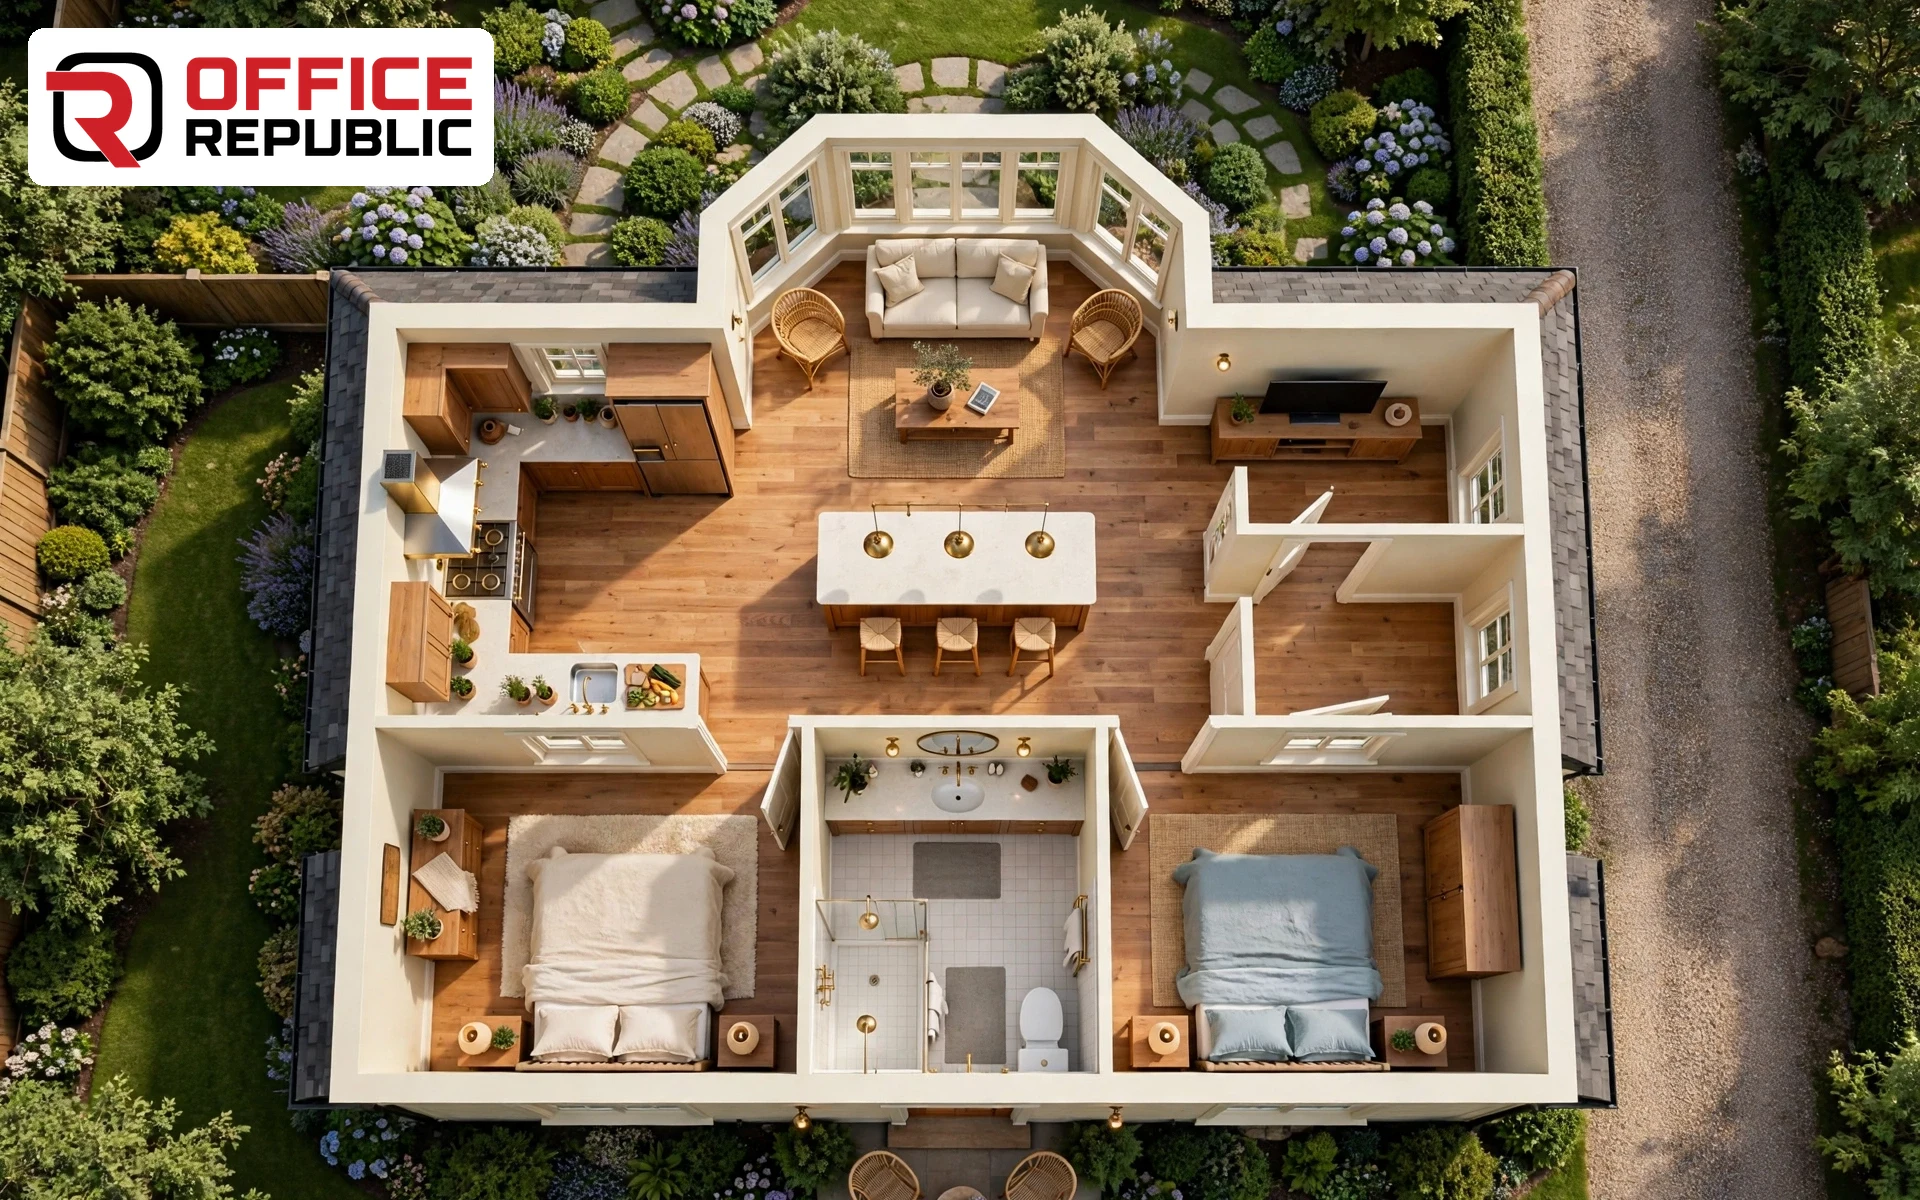
A bay window pushes the living room toward the front garden. The kitchen sits behind it in the middle band, and both bedrooms share the quiet rear wall with the bath placed between them.
Best For: Traditional tastes, village and hill plots
Layout: Bay-window living at the front, bedrooms along the rear wall
Dimensions: 34 × 28 ft · 952 sq ft · 1 bath
Estimated Build Cost: PKR 42–60 lakh
12. The Split-Bedroom Privacy Plan

The main bedroom sits at one end of the house and the second bedroom at the other, with living space between them. Parents, guests or adult children each get a private zone and a quiet wall.
Best For: Multi-generation living, frequent guests
Layout: Bedrooms at opposite ends, living in the middle
Dimensions: 38 × 28 ft · 1,064 sq ft · 2 baths
Estimated Build Cost: PKR 48–68 lakh
13. The Step-Free Senior Cottage
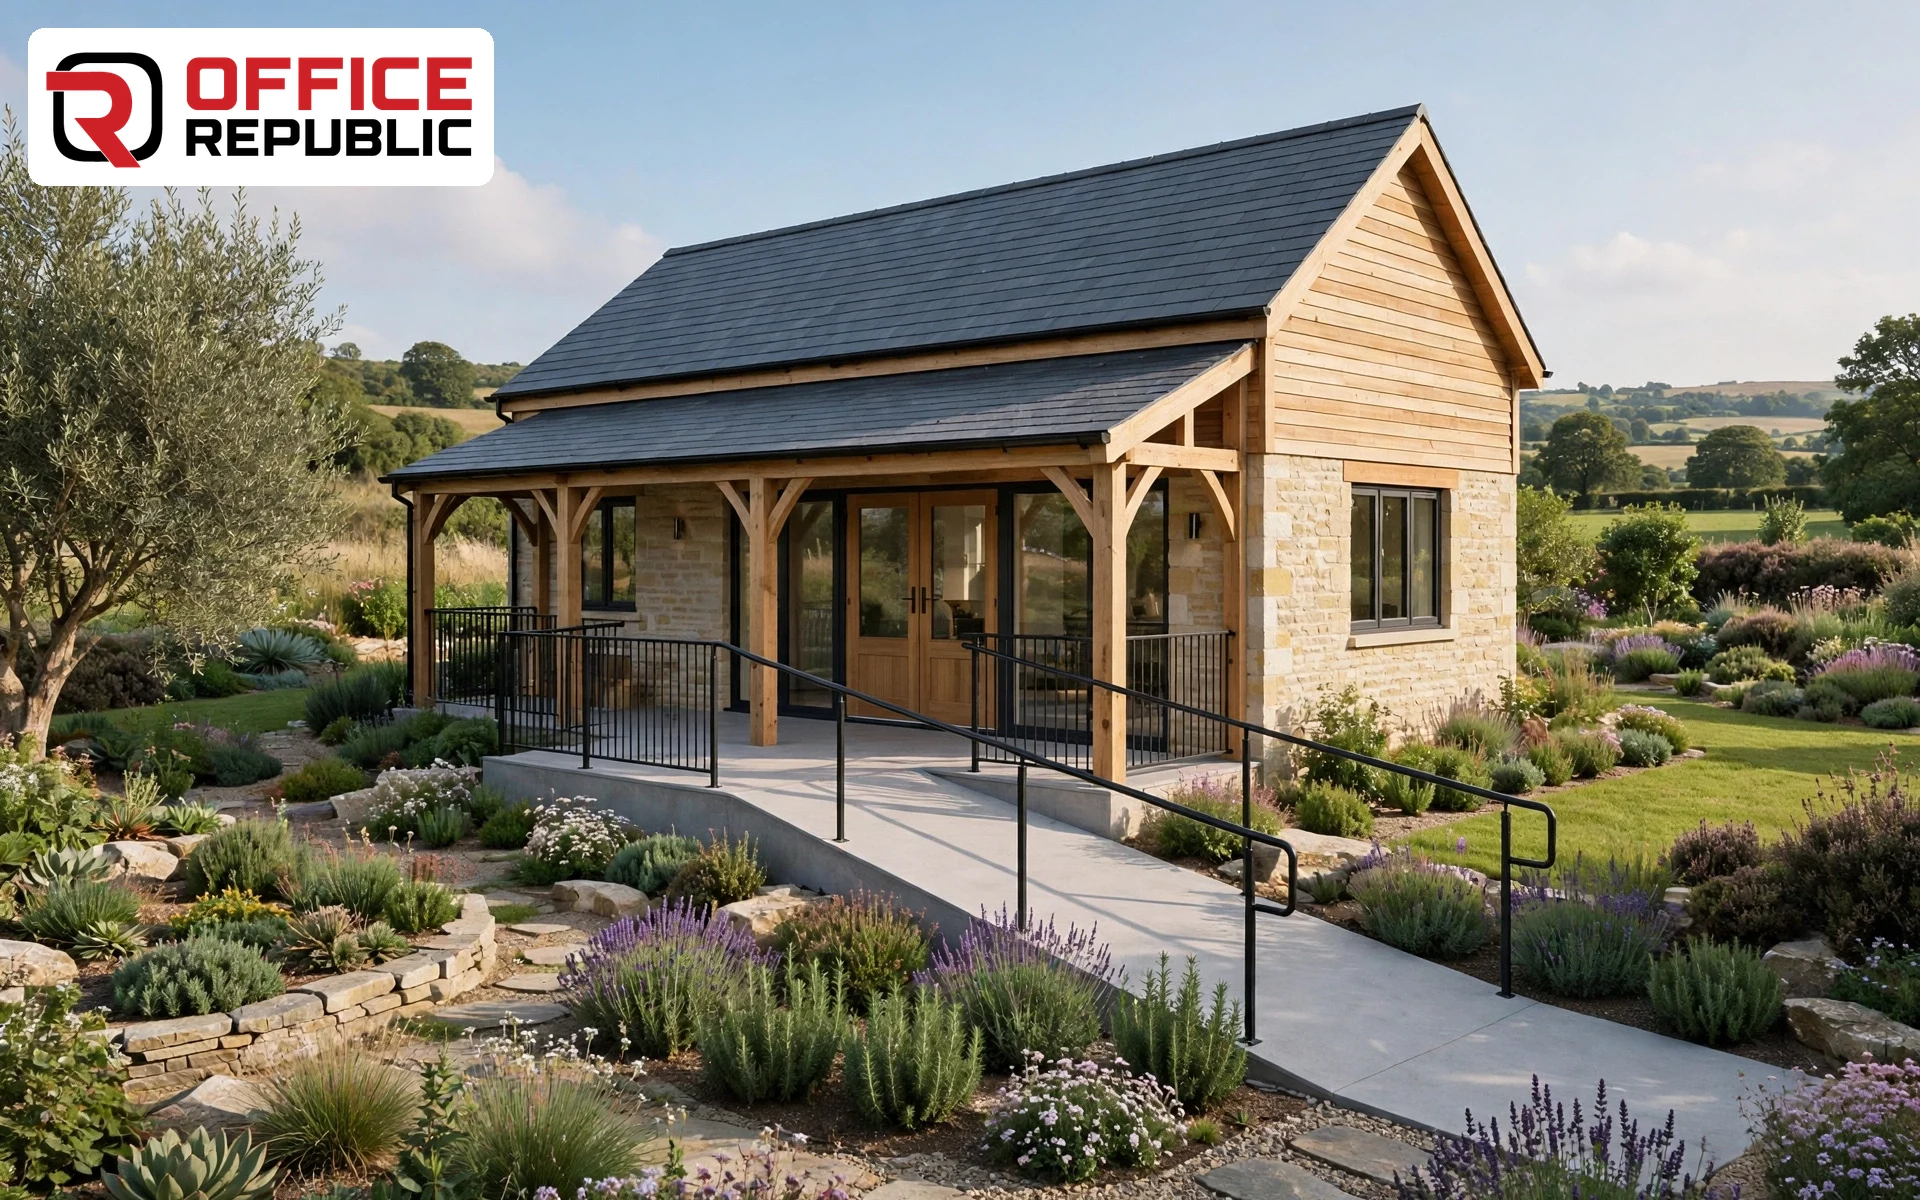
Everything sits on one level with no step at the entry: porch, open living and kitchen at the front, both bedrooms at the rear. Wide doors and a walk-in shower are marked on the plan itself, not added later.
Best For: Retired couples, accessible living
Layout: Single level, wide circulation, ensuite main bath
Dimensions: 36 × 30 ft · 1,080 sq ft · 2 baths
Estimated Build Cost: PKR 48–68 lakh
14. The Narrow-Plot Cottage
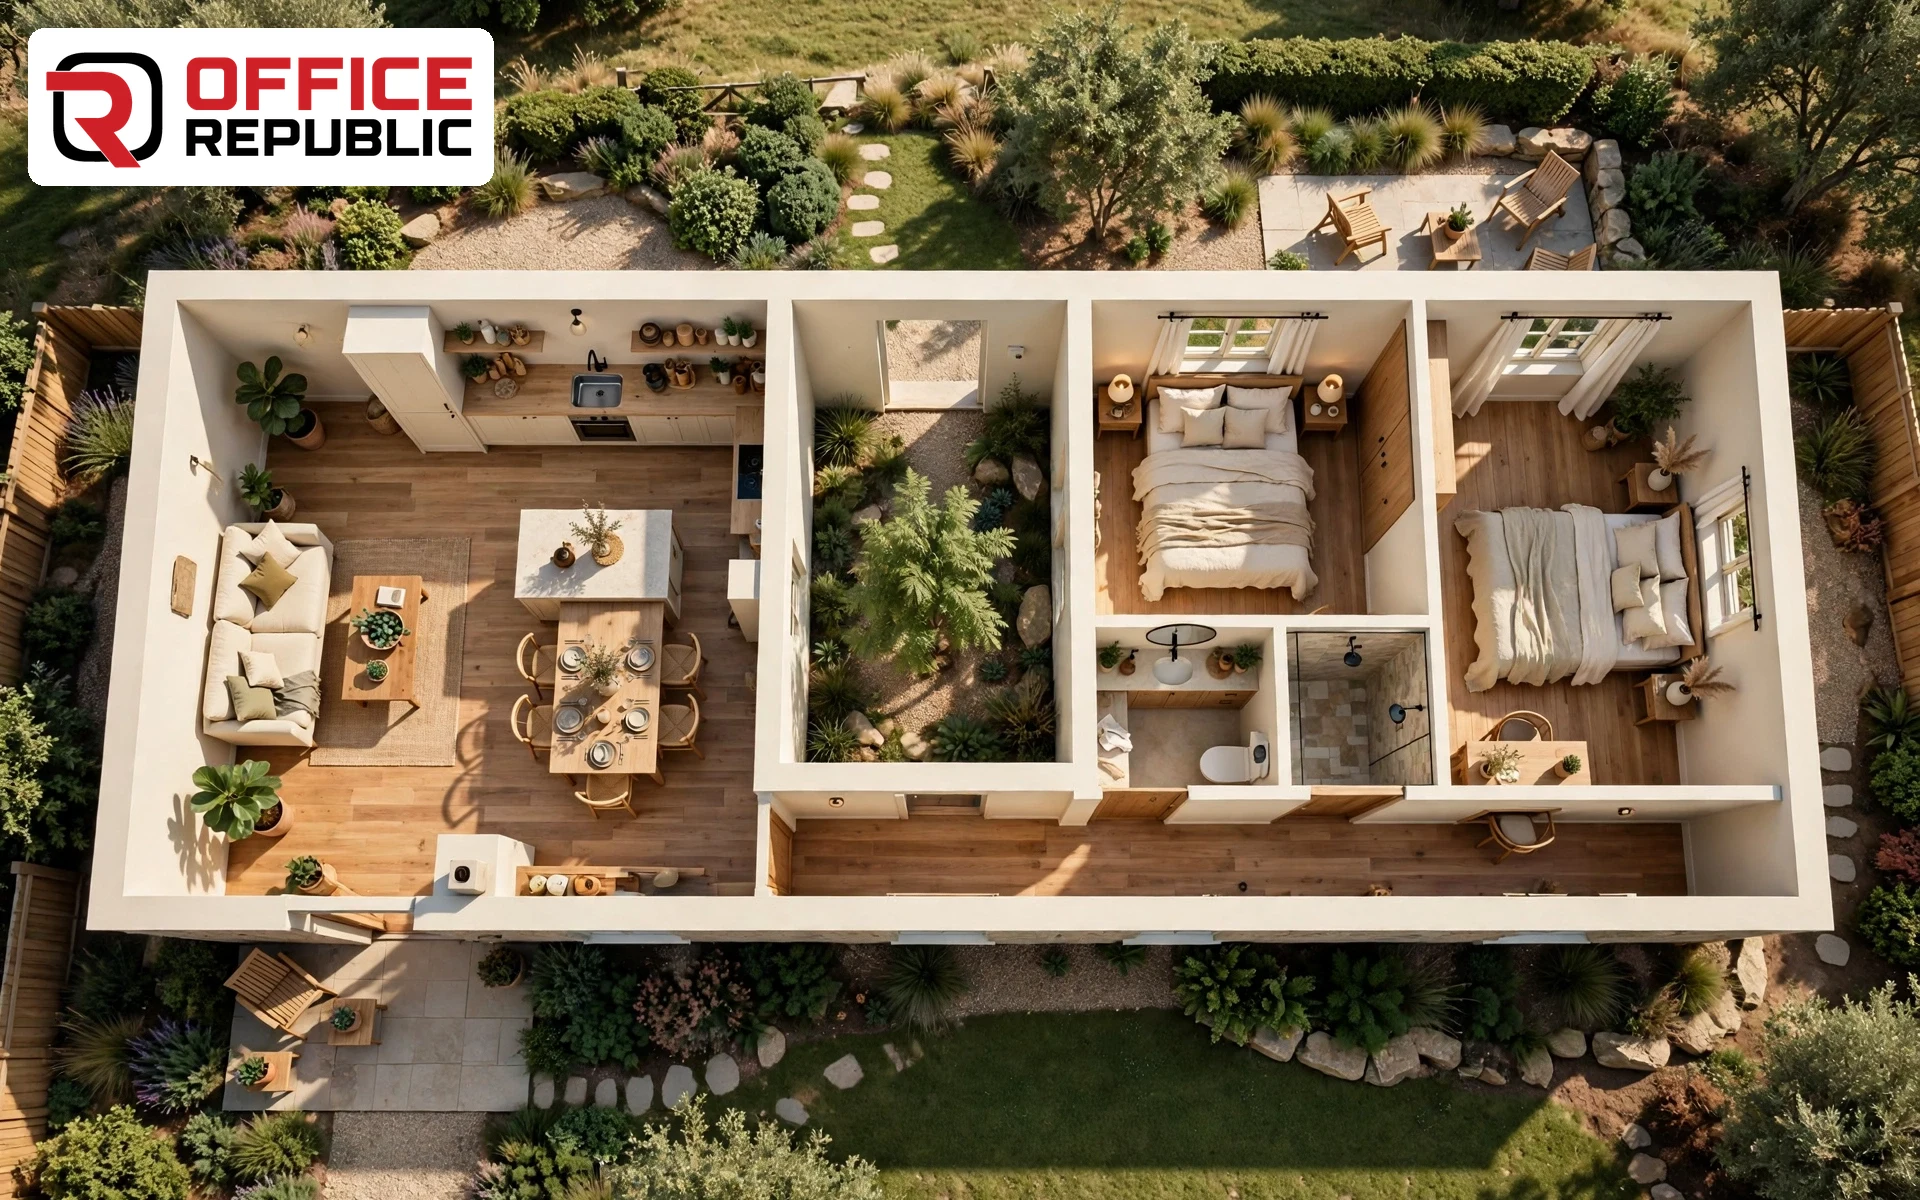
A long, slim footprint threads two bedrooms, an open living run and a light-well bath onto a plot barely 20 feet wide. The light well is the trick: it gives an internal bathroom daylight and ventilation.
Best For: Narrow urban plots, subdivided family land
Layout: Linear plan with central light well
Dimensions: 20 × 45 ft · 900 sq ft · 2 baths
Estimated Build Cost: PKR 40–58 lakh
15. The Farmhouse Wrap-Porch Cottage
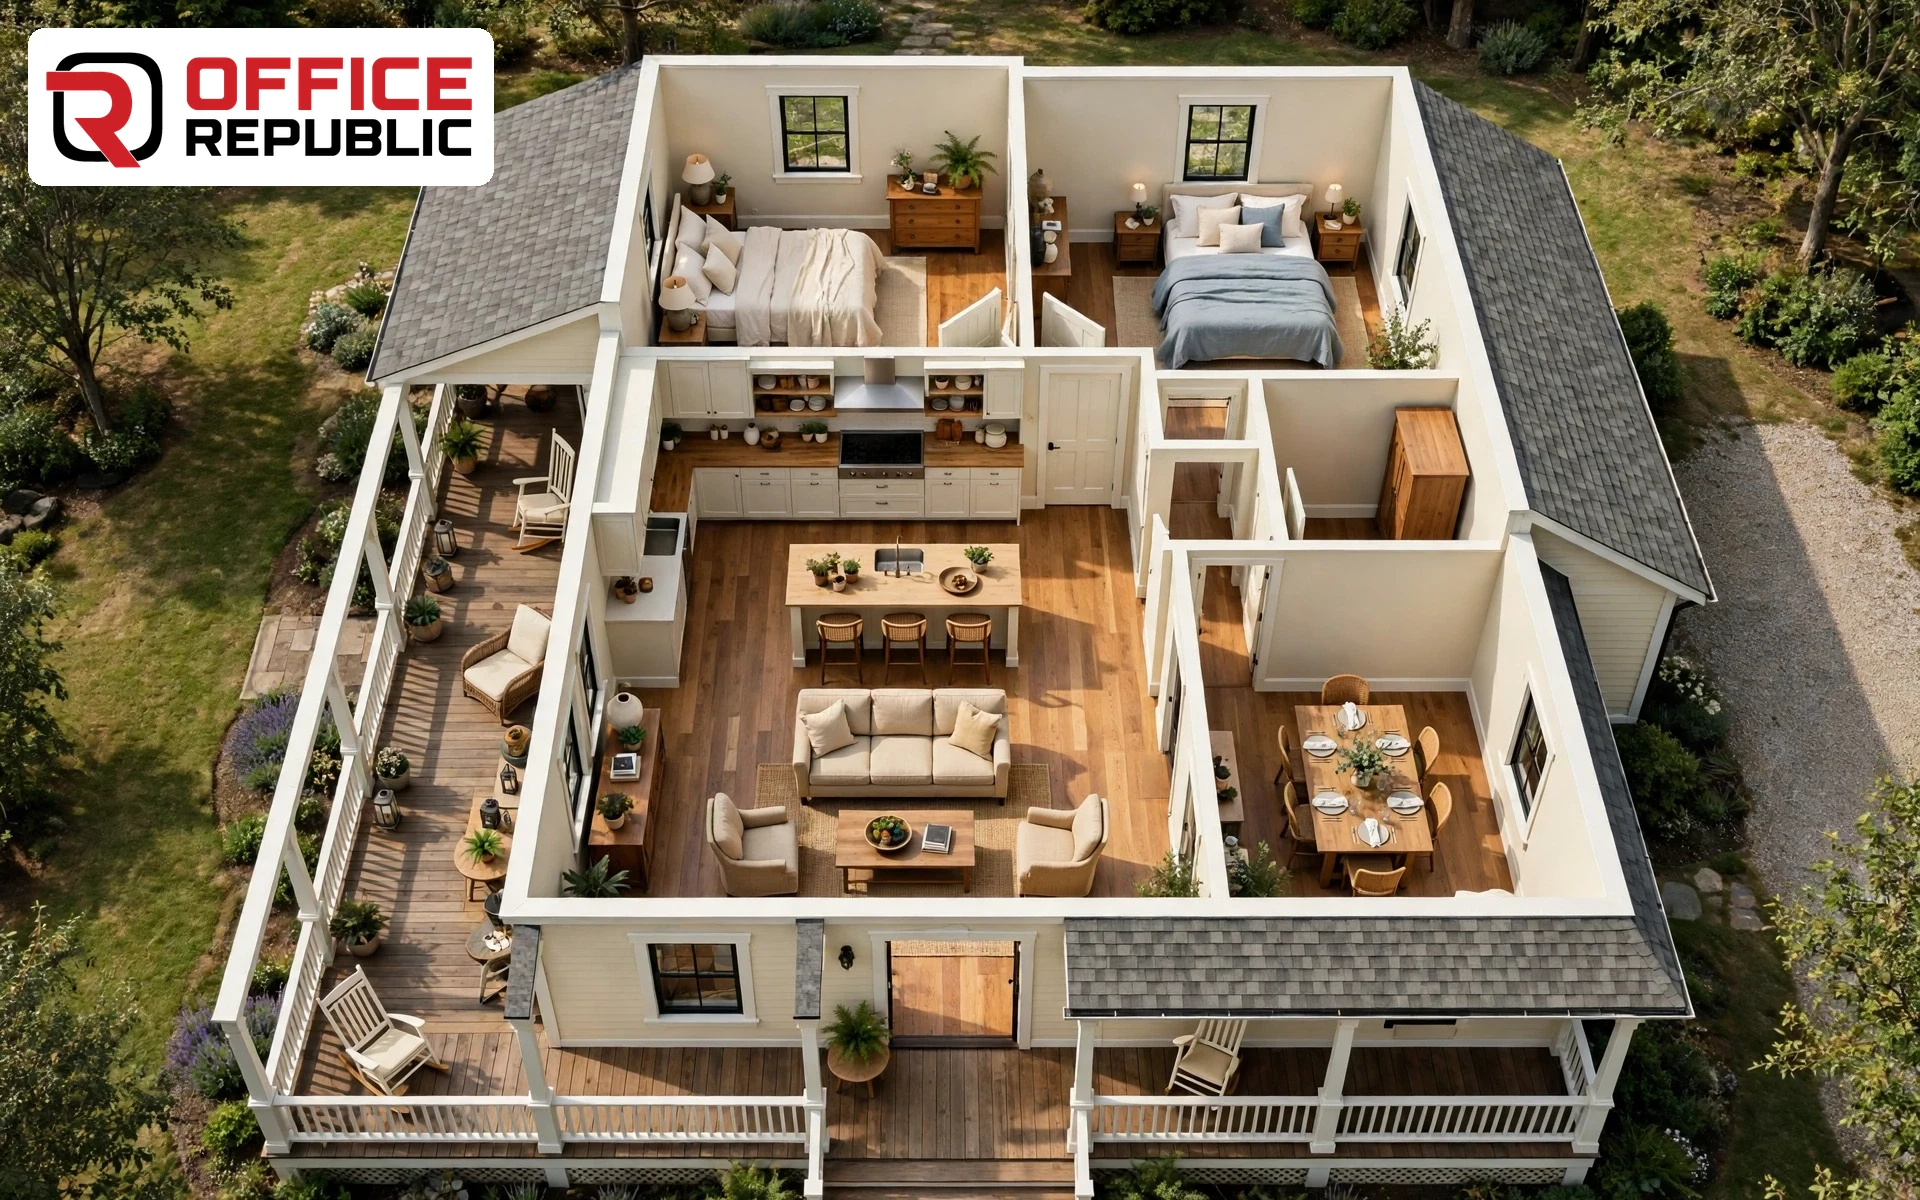
The porch wraps the front and one side of the house and enters a central living room. Kitchen and dining take the rear middle, and the two bedrooms close the plan at the far end, away from the road.
Best For: Rural plots, farmhouses, weekend homes
Layout: Wrap-around porch, central living, beds at rear
Dimensions: 40 × 32 ft · 1,150 sq ft · 2 baths
Estimated Build Cost: PKR 52–74 lakh
16. The Roof-Terrace Cottage
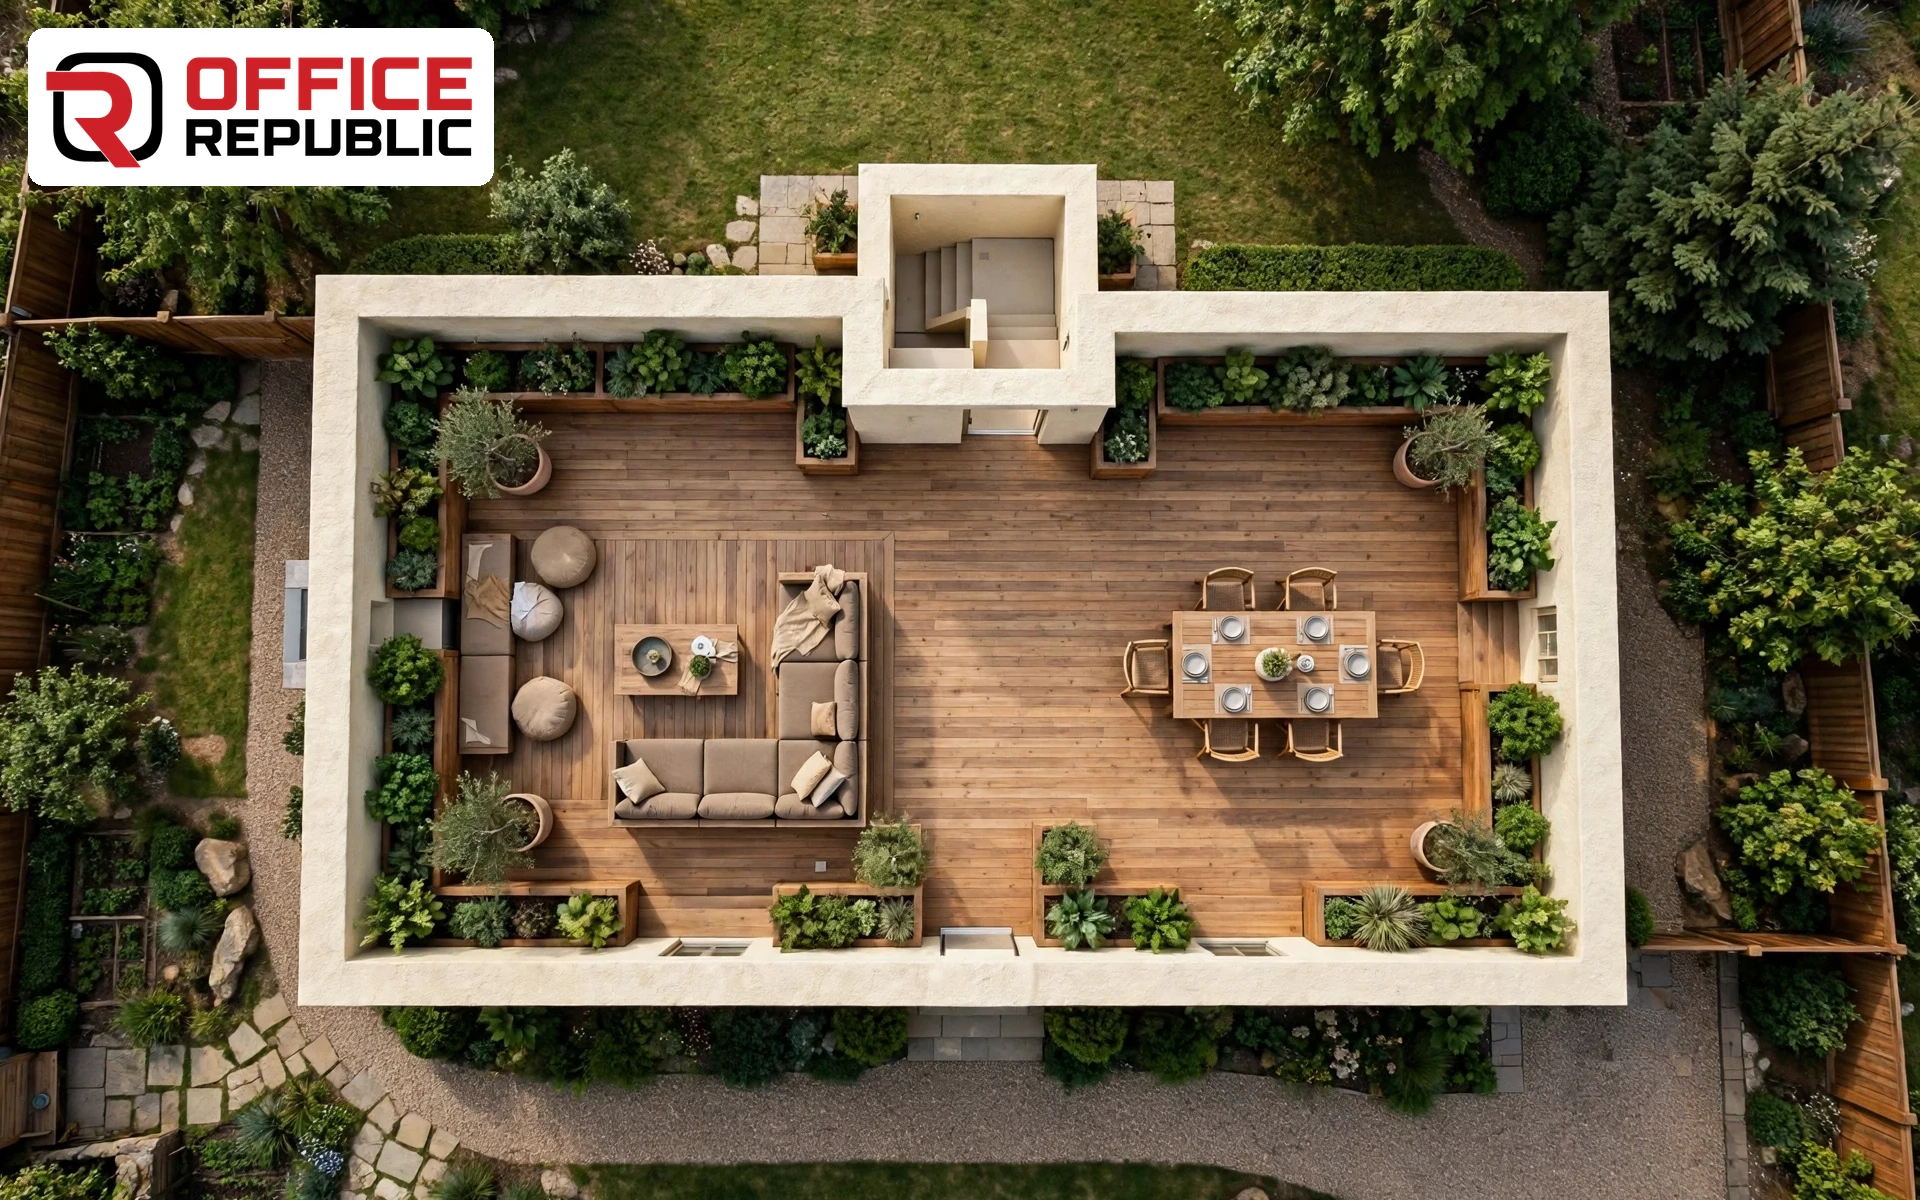
The flat roof carries a terrace over the whole footprint, reached by an internal stair. Below it, open living faces the front, the kitchen sits mid-plan, and both bedrooms and baths line the rear wall.
Best For: Modern tastes, urban infill plots
Layout: Open living at front, rear bedrooms, roof terrace above
Dimensions: 36 × 30 ft · 1,080 sq ft · 2 baths
Estimated Build Cost: PKR 50–72 lakh
A flat roof terrace earns its keep with the right seating. Browse the sofa collection for compact two-seaters that survive sun and rain up there.
17. The Guest-Suite Cottage
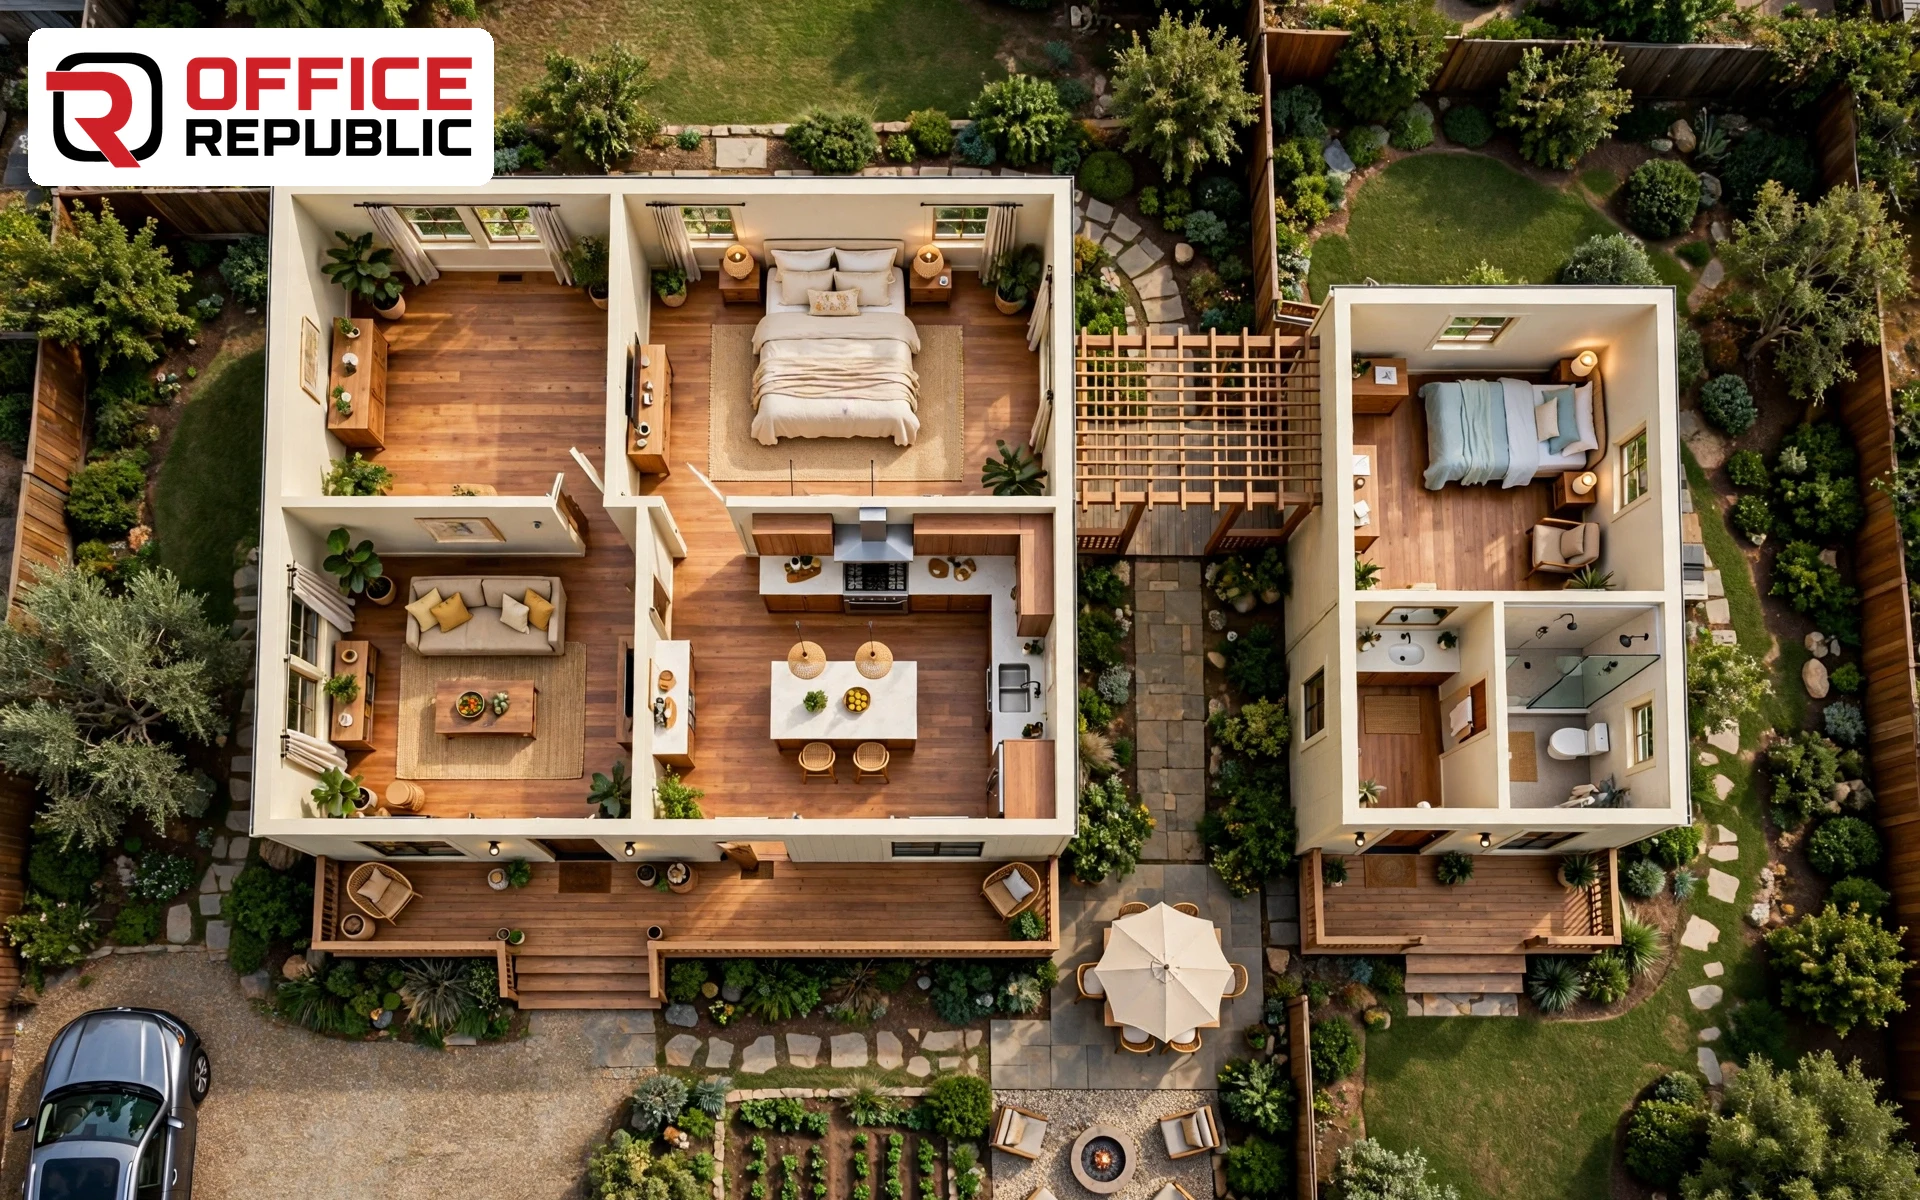
The second bedroom is drawn as its own suite, with a porch entry and an attached bath separate from the family rooms. The main bedroom, open living and kitchen fill the rest of the plan without sharing a door.
Best For: Guest-heavy homes, rental income plots
Layout: Independent second suite with porch entry
Dimensions: 40 × 30 ft · 1,160 sq ft · 2 baths
Estimated Build Cost: PKR 54–76 lakh
18. The Garden-View Cottage
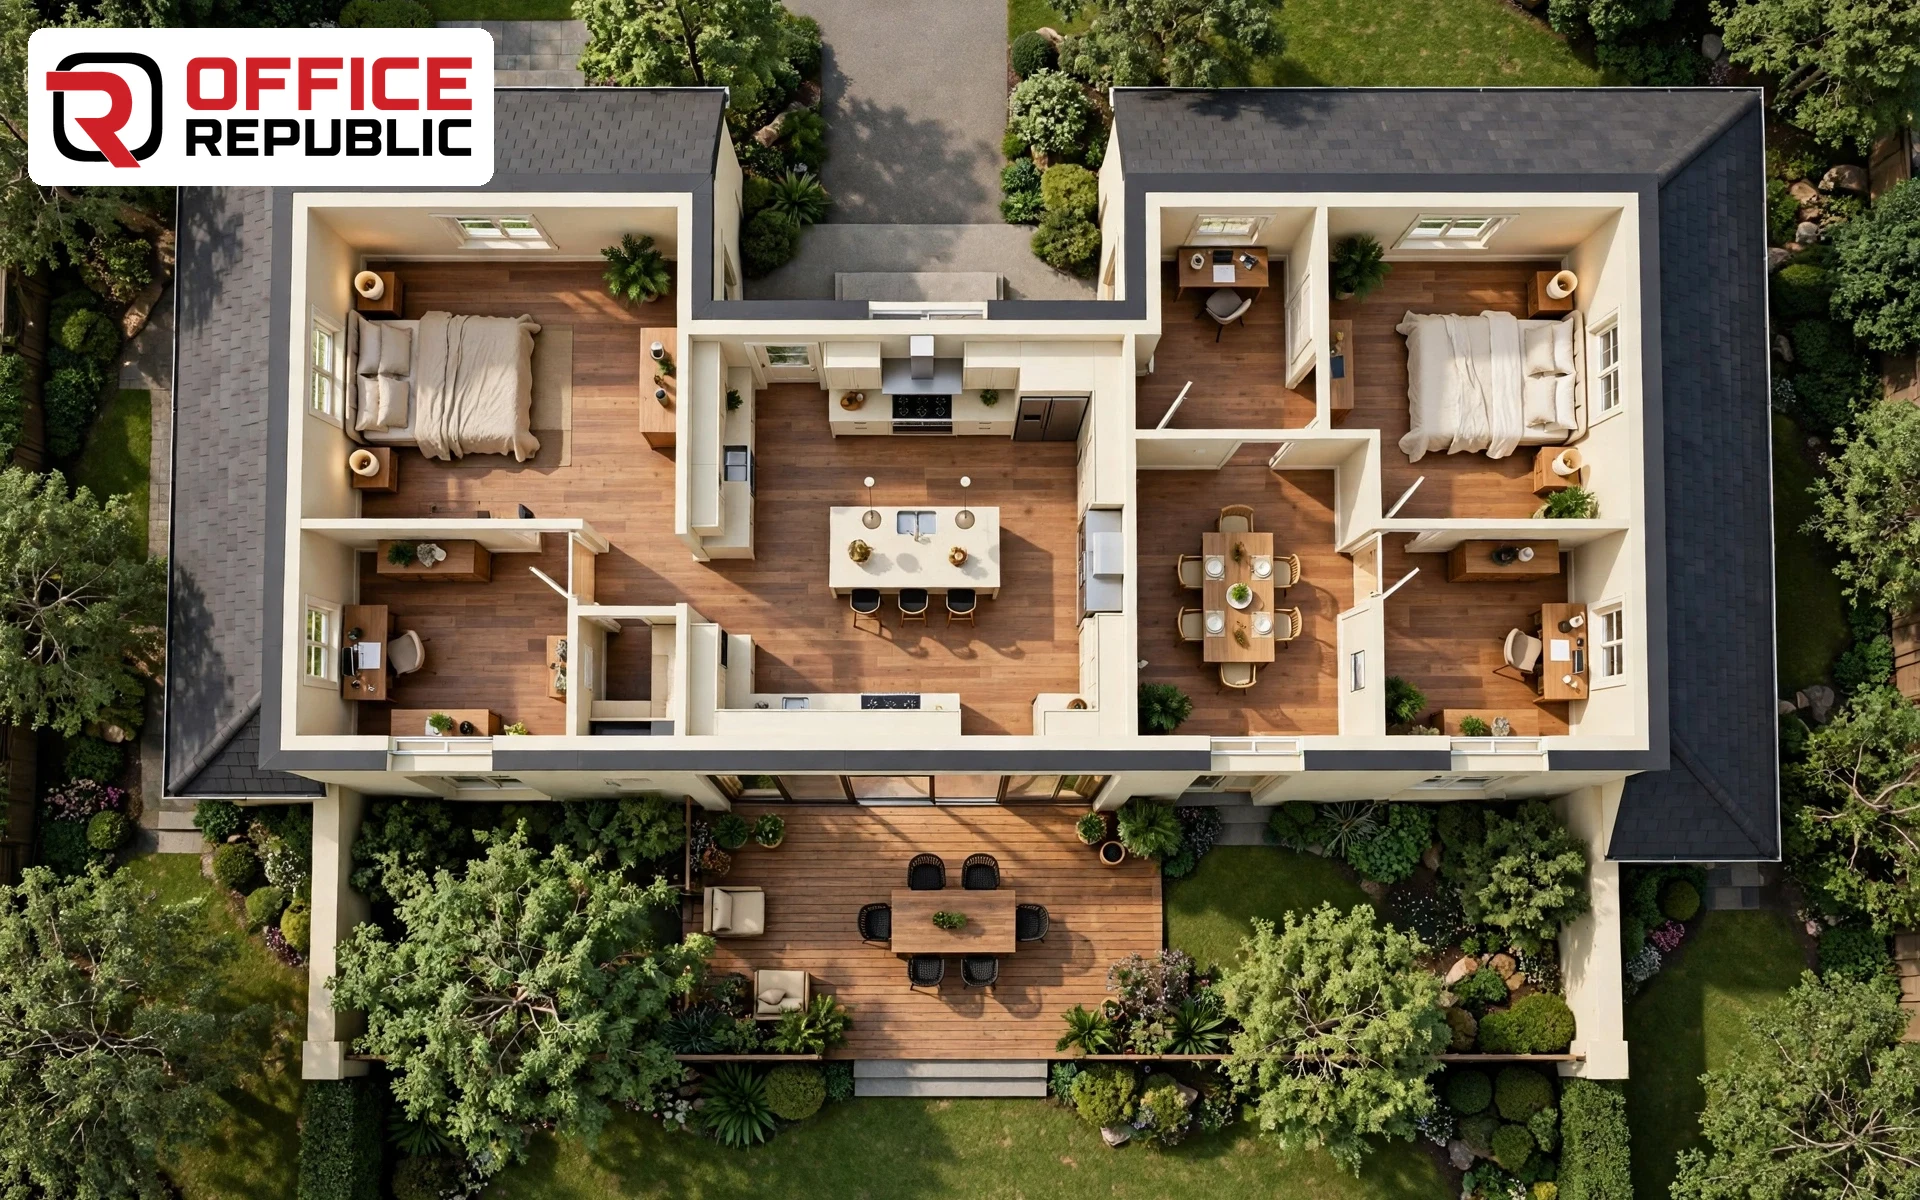
The living room takes the rear of the plan, walled in glass and opening to a deck and the garden. Kitchen and dining sit in the middle, and both bedrooms face the sides and front, away from the view wall.
Best For: Garden plots, scenic and green locations
Layout: Glass rear wall, deck, side-window bedrooms
Dimensions: 38 × 28 ft · 1,064 sq ft · 2 baths
Estimated Build Cost: PKR 50–72 lakh
19. The Extendable Starter Cottage
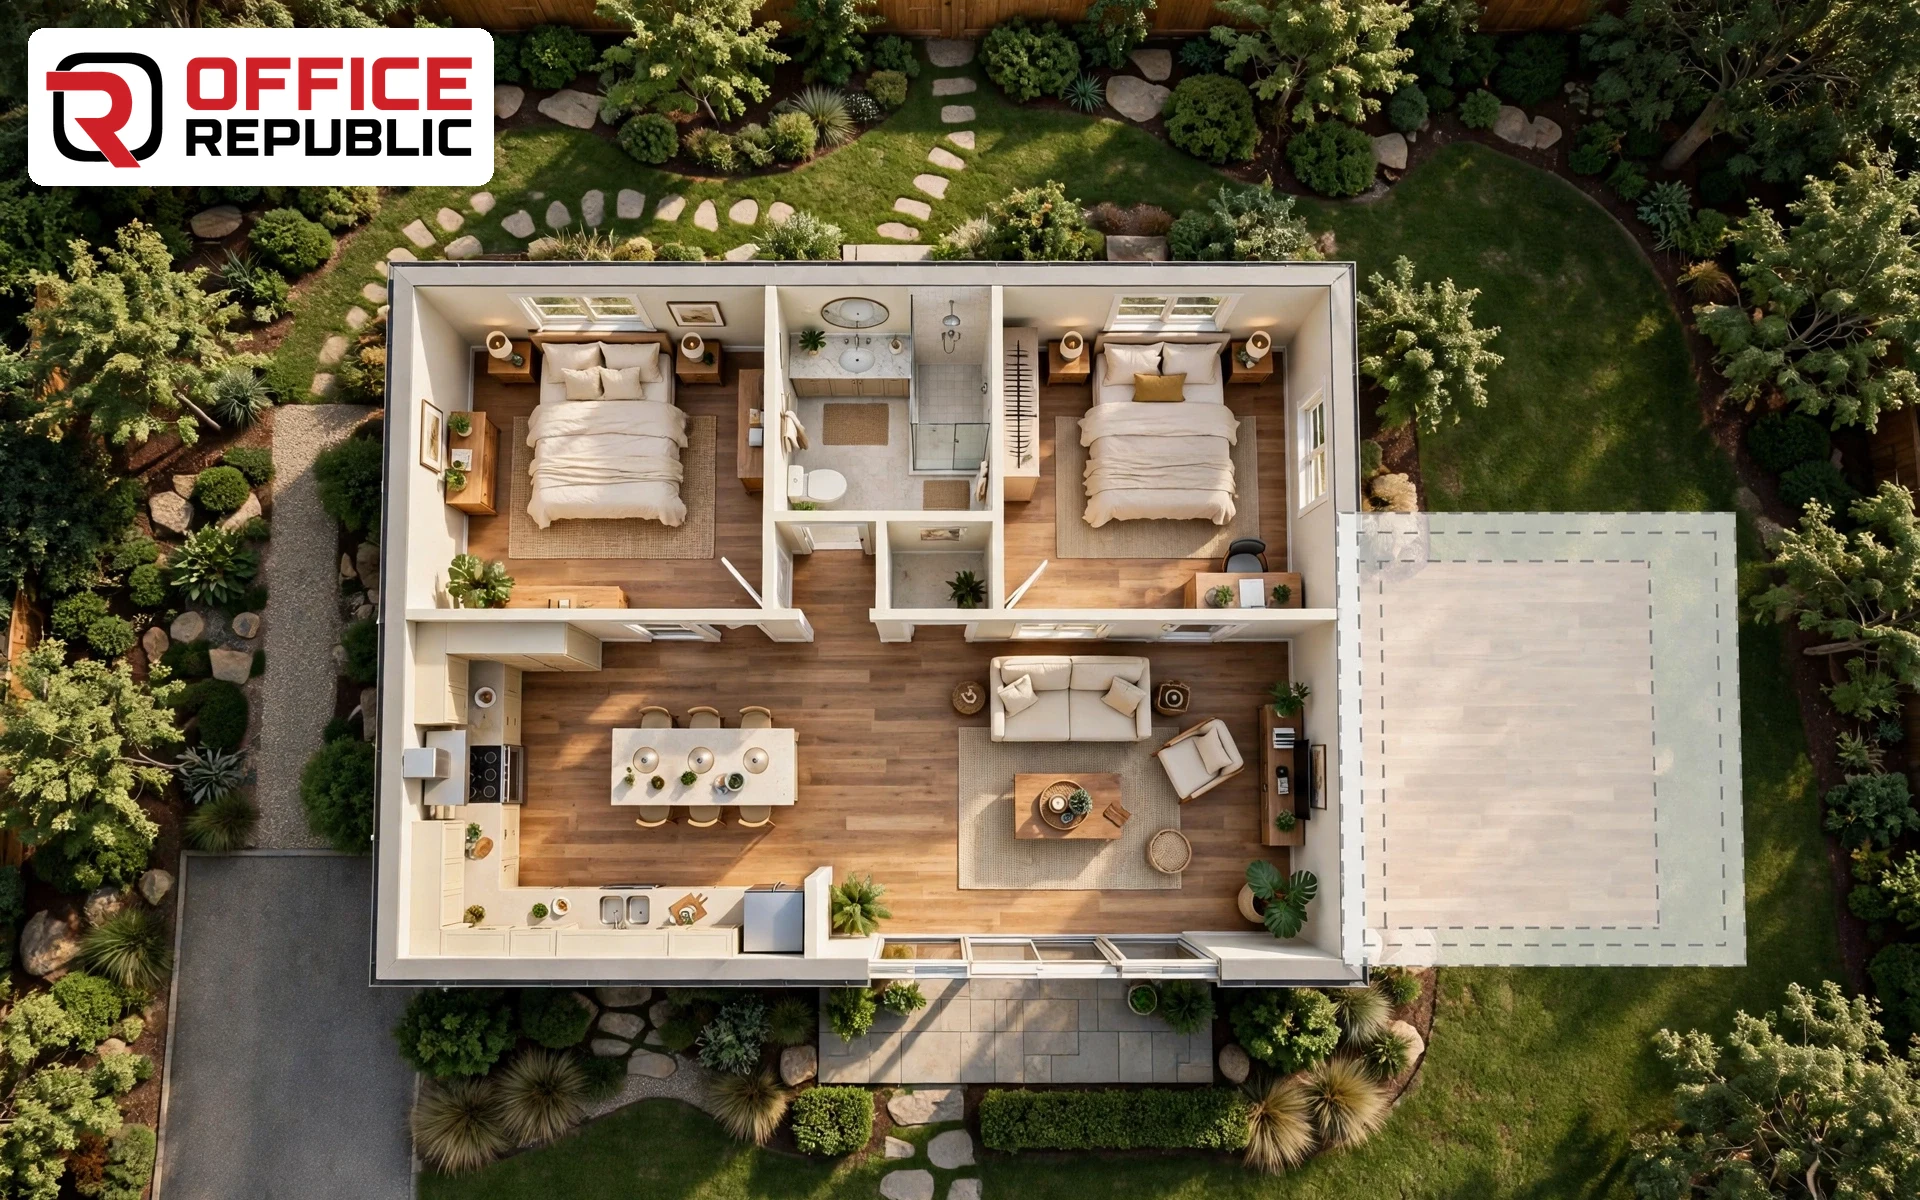
The smallest complete 2 bedroom cottage floor plan here: living-kitchen in front, two bedrooms and one bath behind, all inside a 28 × 26 ft rectangle. One side wall is drawn as the future extension line.
Best For: Tight budgets, starter homes, growing families
Layout: Compact rectangle with a marked future extension wall
Dimensions: 28 × 26 ft · 728 sq ft · 1 bath
Estimated Build Cost: PKR 30–42 lakh
20. The U-Shaped Cottage
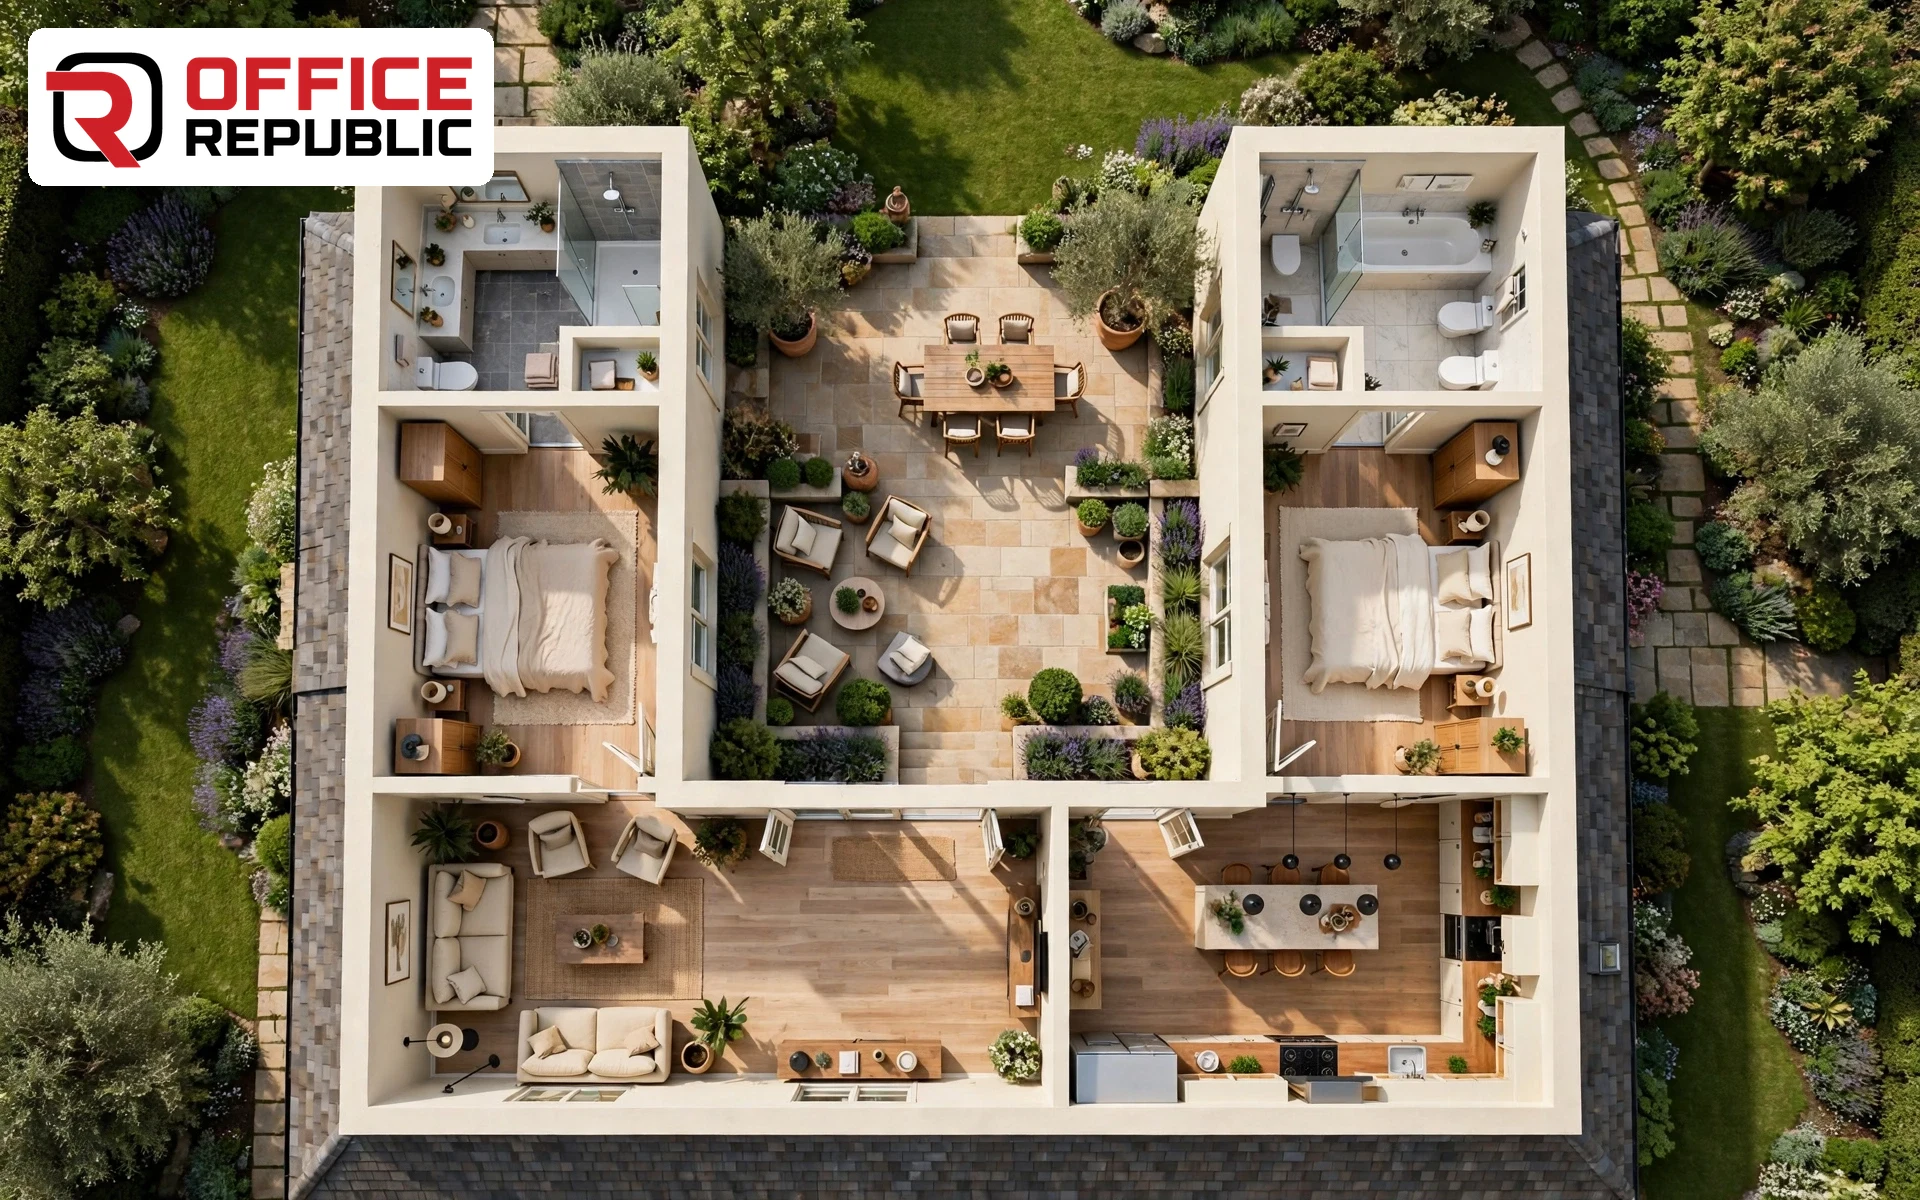
Three sides of plan wrap a rear terrace court: living and kitchen along the base, one bedroom down each arm, and the baths at the arm ends. Every room opens to the court, so the house lives inward and private.
Best For: Private inward living, garden plots
Layout: U-shaped wings around a rear terrace court
Dimensions: 40 × 32 ft · 1,180 sq ft · 2 baths
Estimated Build Cost: PKR 54–78 lakh
Reading a Cottage Plan: Area, Dimensions and Cost
A plan set is a promise written in lines. The floor plan shows walls and room sizes, the elevations show the faces of the house, and the sections cut through it so heights are never guessed.
Before you price any 2 bedroom cottage plan with dimensions, learn to read the floor plan first. This diagram breaks a typical 900 square foot cottage into its working parts.
Anatomy of a 900 Sq Ft Cottage Floor Plan
A 30 × 30 ft footprint. Rooms share walls, plumbing stacks on one line, and the porch shades the front wall.
Bedroom 1
11 × 12 ft · attached bath
11 × 12 ft · attached bath
Bedroom 2
10 × 11 ft
10 × 11 ft
Bath
7 × 5 ft
7 × 5 ft
Kitchen
Open counter run · pantry corner
Open counter run · pantry corner
Open Living / Dining · one space, no corridor
COVERED PORCH — ENTRY
Overall footprint 30 × 30 ft · Covered area ≈ 900 sq ft · Wall thickness and porch shown shaded
The complete drawing set matters as much as the floor plan itself. A builder pricing from a single floor plan is guessing at heights, roof structure and window sizes, and guesses always bill the owner.
This is what a complete set should hold before you ask any contractor for a rate.
What Is Included in a Complete Cottage Plan Set
Six drawing groups. If one is missing, the builder fills the gap with his own habit, not your design.
▦
Floor Plan
Rooms, walls and dimensions
⌂
Exterior Elevations
All four faces of the house
⌒
Roof Plan
Slopes, drainage and structure
✂
Section View
Heights cut through the house
⬡
3D Views
The house before it exists
☰
Interior Views
Rooms, light and finishes
Cost is the next reading skill. Multiply the covered area by the per-square-foot rate for your finish level, then hold a reserve for the porch, boundary work and fittings the rate never includes.
Cottage Build Cost Estimator
Pick a covered area and a finish level. Rates are per square foot for structure plus finishing in Pakistan; land, boundary wall and approvals are not included.
Your estimate will appear here. A 900 sq ft cottage at premium finish lands near PKR 47 lakh before fittings.
Plot size decides which of these plans can even stand up. Pakistani plots are sold in marla, so convert first: one marla is about 272 square feet of plot, before any open-space rules your society applies.
3 Marla Plot
About 20 × 40 ft. Fits Plan 19 or Plan 14 with a porch kept slim and one bath.
5 Marla Plot
About 25 × 50 ft. The cottage sweet spot: Plans 1, 3, 4 and 9 all fit with a car porch.
8 Marla Plot
About 30 × 60 ft. Room for Plan 8 courtyard layouts or Plan 5 stretched ranch-style across the frontage.
10 Marla Plot
About 35 × 65 ft. Wrap porches, decks and garden-view plans (Plans 2, 15, 18) breathe here.
Roof shape is the last big reading decision, because it sets both the look and a large slice of the budget. A simple gable is the cheapest honest roof; every extra valley adds carpentry and leak risk.
Bedrooms deserve the same measuring discipline. A main bedroom under 11 by 12 feet will fight its wardrobe and bed for the same wall, whatever the brochure claims.
Check the second bedroom against a dressing table design you actually like; if the table, bed and door swing cannot coexist on the plan, shrink the ensuite, not the room.
Quick Selection Checklist
Run this list against any 2 bedroom cottage house plan before you pay for drawings or break ground. It catches the errors that only appear once walls are standing.
- Covered area between 750 and 1,300 sq ft, with no corridor longer than a door swing
- Both bedrooms at least 10 × 11 ft, with a wardrobe wall that fits a 5 ft wardrobe
- Kitchen worktop run of 8 ft or more, plus a pantry or tall unit position marked
- Bathroom doors clear of beds and wardrobes on the drawing, not just in imagination
- Porch deep enough for two chairs and a table, shaded from the afternoon sun
- Plumbing for kitchen and baths stacked on one or two shared walls
- Complete drawing set: floor plan, elevations, roof plan, sections, 3D and interior views
- Written build estimate per square foot, with finish level named in the quote
Comparing 2-Bedroom Cottage Plan Types
| Plan Type | Covered Area | Build Cost | Bathrooms | Best For | Roof Style |
|---|---|---|---|---|---|
| Open Plan Family | 900–1,000 sq ft | Medium | 2 | Young families | Gable |
| Rear-Wing Bedroom | 1,020 sq ft | Medium | 2 | Quiet sleeping | Gable or hip |
| Ranch-Style | 1,104 sq ft | Medium-High | 2 | Wide plots | Long gable |
| Loft-Top | 896 sq ft + loft | Medium | 1 | Families with kids | Steep gable / shed |
| Minimal Square | 900 sq ft | Low | 1 | First builds, rentals | Simple gable |
| Roof-Terrace | 1,080 sq ft | High | 2 | Urban plots | Flat with terrace |
Advantages and Disadvantages
Advantages
- Builds for a fraction of a two-storey house on the same plot
- Open plans make 900 sq ft live like a much bigger home
- Single level means no staircase cost, and easier ageing in place
- Small roof and wall area keep maintenance and utility bills low
- Faster to build, so labour cost and rent overlap stay short
- Suits 5 marla plots, farmhouses, guest houses and rental units
Disadvantages
- No spare room: a third bedroom means extending, not rearranging
- Open plans carry kitchen noise and smells into the sitting area
- Storage is tight unless the plan marks wardrobes and a store
- A single bathroom queues badly for families over four
How to Choose Your Cottage Plan in 7 Steps
1
Measure the plot, not the promise
Note the exact width, depth, street side and sun path. A plan drawn for a corner plot wastes its windows on a mid-row plot, so match the plan to your land first.
2
Fix the bedroom layout early
Bedrooms in a quiet rear wing (Plan 4), grouped at one end (Plan 5) or split apart (Plan 12) change how the whole house lives. Layout decided late is the most expensive change on any small build.
3
Choose open or closed living
Open plans feel bigger and host better; closed kitchens contain cooking smells. Decide by how your family actually cooks and gathers, not by photographs.
4
Walk the plan at full size
Chalk the footprint on the plot or a hall floor and walk it with the family. Door swings, bed positions and the kitchen triangle reveal themselves at real scale.
5
See the cottage in 3D before drawings
A rendered model shows roof pitch, porch depth and window sizes together. Moving a window on screen costs nothing; moving it in brick costs a wall.
6
Match the roof to the budget
A simple gable protects the budget for finishes; hips, valleys and flat terraces each add structure and waterproofing cost. Pick one statement and keep the rest plain.
7
Lock a per-square-foot written estimate
Insist the quote names the finish level, the covered area and what is excluded. Compare two builders on the same plan set, never on two different drawings.
If you would rather hand the measuring, rendering and drawing to a professional team, an experienced interior designer in Lahore can carry the cottage from first sketch to final furnishing.
Room-by-room fit-out follows once the layout locks. When the drawing stage reaches interiors, our kitchen cabinet designs show the cabinet runs and storage that small cottage kitchens handle best.
3D Render Designer's Tip
Always judge a 2 bedroom cottage plan from the front door, in the render, at standing eye level. That single view shows the porch depth, the living room light and the kitchen connection exactly as your guests will meet them.
If that view feels cramped on screen, it will feel smaller in brick. Widen the entry, borrow light from the porch, and only then approve the drawings.
Frequently Asked Questions
What size is a 2 bedroom cottage floor plan?
Most 2 bedroom cottage floor plans run from 750 to 1,300 square feet of covered area, on footprints like 30 × 30 ft or 36 × 26 ft. Below 750 the second bedroom shrinks below comfort; above 1,300 the design stops behaving like a cottage.
What does a 2 bedroom cottage plan include?
A complete set holds the floor plan, exterior elevations, roof plan, section views, 3D views and interior views. Together they fix room sizes, heights, window positions and finishes, so two builders quoting on the set are pricing the same house.
How much does it cost to build a 2 bedroom cottage in Pakistan?
At PKR 4,000 per square foot for standard finish, 5,200 for premium and 6,800 for luxury, most cottages on this list land between PKR 32 lakh and 85 lakh. Land, boundary walls and society approvals sit outside that band.
What dimensions should I check first on a 2 bedroom cottage plan?
Start with the two bedroom sizes, the living room width and the frontage the plan needs. Bedrooms under 10 × 11 ft feel tight with a double bed, and the living room carries the whole plan, so its width matters more than its length.
Can a 2 bedroom cottage plan fit a 5 marla plot?
Yes. A 5 marla plot of about 25 × 50 ft fits Plan 3 exactly, and Plans 1, 4 and 9 with a slimmer porch. Keep the covered area near 900 to 1,000 square feet and let the terrace or porch carry the outdoor living.
Can I see a 2 bedroom house map design sample PDF before finalising?
Yes, and you should. A sample set shows the floor plan with dimensions, elevations, a roof plan and sections in the designer’s real drawing style. If those sheets agree with each other, the full working set will too.
What is a 2 bedroom cottage plan with loft used for?
The loft adds a sleeping nook, a children play level, a small studio or storage above the kitchen and bath, without raising the outside walls. It suits holiday cottages and families who host grandchildren or guests a few weeks at a time.
Can I get a 2 bedroom house map design sample before paying?
A proper sample is the plan set itself: floor plan with dimensions, elevations, roof plan and sections, plus 3D and interior views. Judge any designer by whether those six pieces agree with each other, because that agreement is what your builder will follow.
Watch Our Recent Projects
Explore More Furniture Guides
Get Your Cottage Designed By OfficeRepublic.pk
⭐⭐⭐⭐⭐ 4.9 Rating · 70 Google Reviews
Office No. 7-8, Extension Cantt, Lahore, 54791 · creativesolutionspk@gmail.com